D.R. Horton Memphis is introducing the Clifton Plan! The Clifton Floorplan includes many contemporary features, and an open-concept design and 9’ ceilings enhance the wonderful feel of this home. The kitchen includes a large island perfect for bar-style eating or entertaining, a walk-in pantry, and plenty of cabinets and counter space. The great room overlooks the covered porch, which is a great area for relaxing and dining al fresco. The large Primary Bedroom, located at the back of the home for privacy, can comfortably fit a king-size bed, and includes an en suite bathroom with double vanity, separate linen closet, and a large walk-in closet. An additional walk-in closet is included with the primary bedroom, giving two spacious closets for storage. Two other bedrooms share a second bathroom. The laundry room is located at the rear of the house with convenient access to the Primary Bedroom. Pictures, photographs, colors, features, and sizes are for illustration purposes only.
New construction
$343,990
4247 Sandy Hollow Ln S, Millington, TN 38053
3beds
1,796sqft
Single Family Residence
Built in 2026
0.28 Acres Lot
$343,600 Zestimate®
$192/sqft
$25/mo HOA
What's special
Walk-in pantryOpen-concept designSeparate linen closet
- 179 days
- 20
- 0
Zillow last checked:
Listing updated:
Listed by:
Kelly L Metaxas,
D R Horton Memphis 901-910-1987
Source: MAAR,MLS#: 10216733
Facts & features
Interior
Bedrooms & bathrooms
- Bedrooms: 3
- Bathrooms: 2
- Full bathrooms: 2
Primary bedroom
- Area: 221
- Dimensions: 17 x 13
Bedroom 2
- Area: 120
- Dimensions: 12 x 10
Bedroom 3
- Area: 110
- Dimensions: 11 x 10
Dining room
- Width: 0
Kitchen
- Features: Breakfast Bar, Eat-in Kitchen, Kitchen Island, Pantry, Updated/Renovated Kitchen, Washer/Dryer Connections
- Area: 150
- Dimensions: 15 x 10
Living room
- Features: Great Room, LR/DR Combination
- Width: 0
Den
- Area: 468
- Dimensions: 26 x 18
Heating
- Electric
Cooling
- Central Air
Features
- All Bedrooms Down, Double Vanity Bath, Full Bath Down, Luxury Primary Bath, Primary Down, Split Bedroom Plan, High Ceilings, Textured Ceiling, Square Feet Source: Floor Plans (Builder/Architecture)
- Flooring: Part Carpet, Vinyl, Wood Laminate Floors
- Windows: Double Pane Windows
- Number of fireplaces: 1
Interior area
- Total interior livable area: 1,796 sqft
Property
Parking
- Total spaces: 2
- Parking features: Driveway/Pad, Garage Faces Front, Garage Door Opener
- Has garage: Yes
- Covered spaces: 2
- Has uncovered spaces: Yes
Features
- Stories: 1
- Patio & porch: Covered Patio
- Exterior features: Sidewalks
- Pool features: None
Lot
- Size: 0.28 Acres
- Dimensions: 80 x 128
- Features: Landscaped, Level
Details
- Parcel number: M0126P B00029
Construction
Type & style
- Home type: SingleFamily
- Architectural style: Ranch
- Property subtype: Single Family Residence
Materials
- Brick Veneer, Vinyl Siding
Condition
- New construction: Yes
- Year built: 2026
Details
- Builder name: D.R. Horton
- Warranty included: Yes
Community & HOA
Community
- Subdivision: The Orchard
HOA
- Has HOA: Yes
- HOA fee: $300 annually
Location
- Region: Millington
Financial & listing details
- Price per square foot: $192/sqft
- Annual tax amount: $632
- Price range: $344K - $344K
- Date on market: 3/13/2026
Estimated market value
$343,600
$326,000 - $361,000
$2,255/mo
Price history
| Date | Event | Price |
|---|---|---|
| 3/13/2026 | Listed for sale | $343,990$192/sqft |
Source:  MAAR #10216733 Report a problem MAAR #10216733 Report a problem | ||
Public tax history
Tax history is unavailable.
Monthly payment
Est. payment
Payment breakdown
Explore the cost of this home by adjusting the details. Changes won't be saved.Climate risks
Neighborhood: 38053
Similar homes
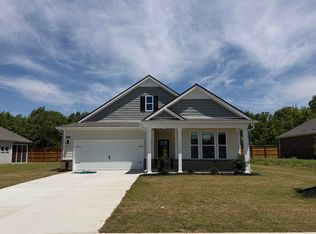
- $347,9903 bd2 ba1.7k sqft4226 Sandy Hollow Ln, Millington, TN 38053New Construction
 MAAR
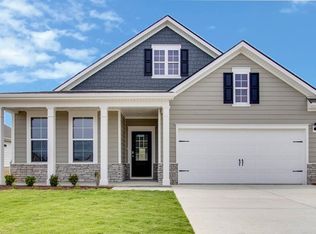
MAAR - $351,9904 bd2 ba1.8k sqft4307 Peach Run Ln, Millington, TN 38053New Construction
 MAAR
MAAR - $355,0004 bd2 ba2k sqft7404 Barrett Oaks Cv, Millington, TN 38053For Sale
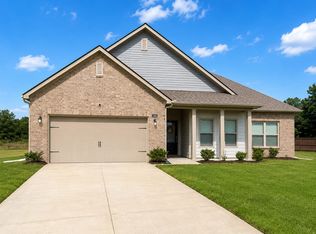 MLS ID #10229274, Jacqueline D McCall, Real Estate Mart of TN, Inc.. MAAR
 - $361,9904 bd2 ba1.8k sqft7119 Ryan Hill Dr, Millington, TN 38053New Construction
 MAAR
MAAR
