Introducing the Oxford Plan.This Luxury 3Br/ 2Ba custom built New Construction home in the 55+ Active Living Gated Community has an abundance of great features. If its bells and whistles you want, then that's what you will get! The many features included are Full Hardy Board siding with Brick Wainscotting, Custom Built Cabinets, Upgraded Lux Vinyl Plank Flooring throughout the home. SS Appliances, Solid Surface Quarts Countertops, Smart Home ready features, Custom Wood Shelfing, Split Bedroom Floorplan, Traditional Layout, Breakfast Bar, Laundry Room w/ Cabinets, 2 Car side Load Garage, Side porch with cedar post, Water View, and the list goes on. $5000.00 Builders Bonus & 1 Year Builders Warranty. Clubhouse, Pergola, Dog Park & More. Schedule a private viewing today!
New construction
$319,900
477 Abbey Rd #D, Munford, TN 38058
3beds
1,626sqft
Single Family Residence
Built in 2026
2,178 Square Feet Lot
$319,500 Zestimate®
$197/sqft
$197/mo HOA
What's special
- 48 days
- 56
- 2
Zillow last checked:
Listing updated:
Listed by:
Cheryl L Rogers,
REMAX Experts 901-685-6000
Source: MAAR,MLS#: 10226682
Facts & features
Interior
Bedrooms & bathrooms
- Bedrooms: 3
- Bathrooms: 2
- Full bathrooms: 2
Rooms
- Room types: Attic
Primary bedroom
- Features: Walk-In Closet(s), Smooth Ceiling
- Level: First
- Area: 180
- Dimensions: 12 x 15
Bedroom 2
- Features: Smooth Ceiling
- Level: First
- Area: 156
- Dimensions: 12 x 13
Bedroom 3
- Features: Smooth Ceiling
- Level: First
- Area: 144
- Dimensions: 12 x 12
Primary bathroom
- Features: Double Vanity, Separate Shower, Vaulted/Coffered Ceiling, Smooth Ceiling, Full Bath
Dining room
- Dimensions: 0 x 0
Kitchen
- Features: Pantry, Kitchen Island
- Area: 100
- Dimensions: 10 x 10
Living room
- Features: LR/DR Combination
- Area: 420
- Dimensions: 14 x 30
Den
- Dimensions: 0 x 0
Heating
- Central, Natural Gas
Cooling
- Central Air, Ceiling Fan(s), 220 Wiring
Appliances
- Included: Gas Water Heater, Range/Oven, Self Cleaning Oven, Disposal, Dishwasher, Microwave
- Laundry: Laundry Room
Features
- All Bedrooms Down, 1 or More BR Down, Primary Down, Split Bedroom Plan, Luxury Primary Bath, Double Vanity Bath, Separate Tub & Shower, Other (See Remarks), Smooth Ceiling, High Ceilings, Walk-In Closet(s), Dining Room, Kitchen, Primary Bedroom, 2nd Bedroom, 3rd Bedroom, 2 or More Baths, Laundry Room, Square Feet Source: Floor Plans (Builder/Architecture)
- Flooring: Vinyl
- Doors: Steel Insulated Door(s)
- Windows: Double Pane Windows
- Attic: Pull Down Stairs,Walk-In
- Has fireplace: No
Interior area
- Total interior livable area: 1,626 sqft
Property
Parking
- Total spaces: 2
- Parking features: Driveway/Pad, Garage Faces Side, Gate Clickers, Parking Lot, Guest
- Has garage: Yes
- Covered spaces: 2
- Has uncovered spaces: Yes
Accessibility
- Accessibility features: Accessible Doors, Accessible Fixtures, Wheelchair Mobility, Handicap Design
Features
- Stories: 1
- Patio & porch: Porch
- Exterior features: Pet Area, Sidewalks
- Pool features: Community, Neighborhood
- Fencing: Iron Fence
- Has view: Yes
- View description: Water
- Has water view: Yes
- Water view: Water
- Waterfront features: Lake/Pond on Property, Water Access
Lot
- Size: 2,178 Square Feet
- Dimensions: 0.05
- Features: Corner Lot, Professionally Landscaped, Well Landscaped Grounds
Details
- Parcel number: PARCEL ID
Construction
Type & style
- Home type: SingleFamily
- Architectural style: Contemporary
- Property subtype: Single Family Residence
- Attached to another structure: Yes
Materials
- Brick Veneer
- Foundation: Slab
- Roof: Composition Shingles
Condition
- New construction: Yes
- Year built: 2026
Details
- Builder name: Walker Adams & Wayne Boulder
Utilities & green energy
- Sewer: Public Sewer
- Utilities for property: Cable Available
Community & HOA
Community
- Features: Clubhouse, Gated, Other (See Remarks), Nbrhd Recreation Facility
- Security: Smoke Detector(s), Closed Circuit Camera(s), Other (See REMARKS)
- Subdivision: The Village At Green Meadows
HOA
- Has HOA: Yes
- HOA fee: $2,364 annually
Location
- Region: Munford
Financial & listing details
- Price per square foot: $197/sqft
- Price range: $319.9K - $319.9K
- Date on market: 7/22/2026
- Cumulative days on market: 49 days
- Listing terms: Conventional,FHA,VA Loan
Estimated market value
$319,500
$304,000 - $335,000
$2,135/mo
Price history
| Date | Event | Price |
|---|---|---|
| 7/22/2026 | Listed for sale | $319,900$197/sqft |
Source:  MAAR #10226682 Report a problem MAAR #10226682 Report a problem | ||
Public tax history
Tax history is unavailable.
Monthly payment
Est. payment
Payment breakdown
Explore the cost of this home by adjusting the details. Changes won't be saved.Climate risks
Neighborhood: 38058

Similar homes
- $319,9003 bd2 ba1.6k sqft473 Abbey Rd #D, Munford, TN 38058New Construction
 MLS ID #10226685, Cheryl L Rogers, REMAX Experts. MAAR
 - $319,9003 bd2 ba1.6k sqft477 Abbey Rd #C, Munford, TN 38058New Construction
 MLS ID #10226652, Cheryl L Rogers, REMAX Experts. MAAR
 - $275,9002 bd2 ba1.5k sqft447 Abbey Rd #D, Munford, TN 38058For Sale
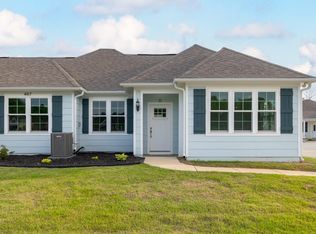 MLS ID #10207219, Cheryl L Rogers, REMAX Experts. MAAR
 - $305,9003 bd2 ba1.4k sqft83 Pecan St, Munford, TN 38058New Construction
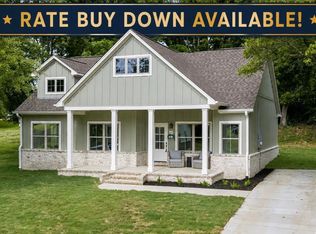 MLS ID #10225991, Nicole McCullough, Collier REALTORS. MAAR
