Welcome home to this beautifully crafted new construction home. Inside, you will find an open, inviting floor plan with high end finishes throughout. The spacious kitchen is the heart of the home and is complemented by an oversized walk in pantry that provides exceptional storage and organization. Custom cabinetry and luxury vinyl flooring throughout entire home. Just off the living room, there is a thoughtfully designed mudroom that adds functionality and convenience to keep daily life running smoothly. The spacious bedrooms offer a peaceful retreat with lots of natural light. Conveniently located by top rated schools, shopping, dining and downtown. Enjoy the character of a mature neighborhood while benefiting from the comfort and efficiency of a brand new home. Listing agent is owner/agent.
New construction
$305,900
83 Pecan St, Munford, TN 38058
3beds
1,457sqft
Single Family Residence
Built in 2026
10,018 Square Feet Lot
$305,500 Zestimate®
$210/sqft
$-- HOA
What's special
Open inviting floor planSpacious kitchenLots of natural lightSpacious bedroomsOversized walk in pantryHigh end finishes throughoutCustom cabinetry
- 57 days
- 418
- 33
Zillow last checked:
Listing updated:
Listed by:
Nicole McCullough,
Collier REALTORS 901-622-2000
Source: MAAR,MLS#: 10225991
Facts & features
Interior
Bedrooms & bathrooms
- Bedrooms: 3
- Bathrooms: 2
- Full bathrooms: 2
Primary bedroom
- Area: 132
- Dimensions: 11 x 12
Bedroom 2
- Area: 120
- Dimensions: 12 x 10
Bedroom 3
- Area: 120
- Dimensions: 12 x 10
Dining room
- Area: 136
- Dimensions: 8 x 17
Kitchen
- Features: Pantry, Kitchen Island, Washer/Dryer Connections
- Area: 221
- Dimensions: 13 x 17
Living room
- Features: Separate Living Room
- Area: 126
- Dimensions: 14 x 9
Den
- Dimensions: 0 x 0
Heating
- Central
Cooling
- Central Air
Features
- All Bedrooms Down, 2 Full Primary Baths, High Ceilings, Square Feet Source: Floor Plans (Builder/Architecture)
- Flooring: Tile, Vinyl
- Number of fireplaces: 1
Interior area
- Total interior livable area: 1,457 sqft
Property
Parking
- Parking features: Driveway/Pad
- Has uncovered spaces: Yes
Features
- Stories: 1
- Patio & porch: Porch
- Pool features: None
Lot
- Size: 10,018 Square Feet
- Dimensions: 80 x 134
- Features: Some Trees, Level
Details
- Parcel number: 112D B 005.00
Construction
Type & style
- Home type: SingleFamily
- Architectural style: Traditional
- Property subtype: Single Family Residence
Materials
- Foundation: Slab
- Roof: Composition Shingles
Condition
- New construction: Yes
- Year built: 2026
Details
- Builder name: Featherstone Homebuilders LLC
Utilities & green energy
- Sewer: Public Sewer
- Water: Public
Community & HOA
Community
- Subdivision: Robt Wooten
Location
- Region: Munford
Financial & listing details
- Price per square foot: $210/sqft
- Tax assessed value: $38,500
- Annual tax amount: $249
- Price range: $305.9K - $305.9K
- Date on market: 7/13/2026
- Cumulative days on market: 58 days
Estimated market value
$305,500
$290,000 - $321,000
$1,878/mo
Price history
| Date | Event | Price |
|---|---|---|
| 7/13/2026 | Listed for sale | $305,900+726.8%$210/sqft |
Source:  MAAR #10225991 Report a problem MAAR #10225991 Report a problem | ||
| 7/3/2025 | Sold | $37,000-32.7%$25/sqft |
Source: MAAR #10198087 Report a problem | ||
| 6/7/2025 | Pending sale | $55,000$38/sqft |
Source: MAAR #10198087 Report a problem | ||
| 6/5/2025 | Price change | $55,000-6.8%$38/sqft |
Source: MAAR #10198087 Report a problem | ||
| 6/3/2025 | Listed for sale | $59,000$40/sqft |
Source: MAAR #10198087 Report a problem | ||
Public tax history
| Year | Property taxes | Tax assessment |
|---|---|---|
| 2025 | $249 +5.8% | $9,625 -3% |
| 2024 | $235 | $9,925 |
| 2023 | $235 +3.3% | $9,925 +39.8% |
| 2022 | $228 | $7,100 |
| 2021 | $228 +0% | $7,100 |
| 2020 | $228 +5.8% | $7,100 +26.8% |
| 2019 | $215 +5.5% | $5,600 |
| 2018 | $204 -30.1% | $5,600 -30.2% |
| 2017 | $292 | $8,025 |
| 2016 | $292 -0.1% | $8,025 |
| 2015 | $292 +7.3% | $8,025 -0.1% |
| 2014 | $272 | $8,030 |
| 2013 | -- | $8,030 -9.4% |
| 2012 | $290 -1.1% | $8,866 -1.1% |
| 2011 | $293 | $8,965 |
| 2010 | $293 | $8,965 |
| 2009 | $293 | $8,965 |
| 2008 | $293 | $8,965 |
| 2007 | -- | $8,965 +16.3% |
| 2006 | $274 | $7,706 |
| 2005 | $274 | $7,706 |
| 2004 | $274 | $7,706 |
| 2002 | $274 | $7,706 |
| 2001 | -- | $7,706 -72.7% |
| 2000 | -- | $28,220 |
Find assessor info on the county website
Monthly payment
Est. payment
Payment breakdown
Explore the cost of this home by adjusting the details. Changes won't be saved.Climate risks
Neighborhood: 38058
Similar homes
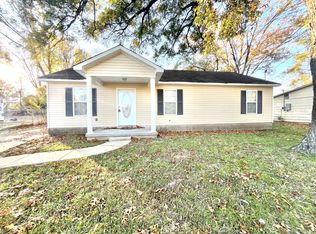
- $299,9993 bd2 ba1.7k sqft19 Walker Meadows Cv, Munford, TN 38058For Sale
 MLS ID #10229279, Tamara Harrald, Epique Realty. MAAR
 - $295,0003 bd2 ba1.4k sqft425 Colonial Heights Dr, Munford, TN 38058For Sale
 MLS ID #10220449, Natalie F Murphy, MidSouth Residential, LLC. MAAR
 - $228,0003 bd1 ba1.2k sqft478 Munford Giltedge Rd, Munford, TN 38058For Sale
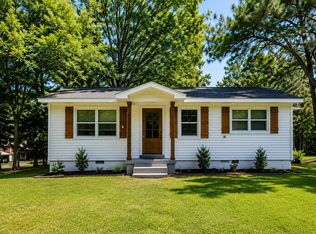 MLS ID #10225488, Michelle Smith, Crye-Leike, Inc., REALTORS. MAAR
 - $319,9003 bd2 ba1.6k sqft477 Abbey Rd #C, Munford, TN 38058New Construction
 MLS ID #10226652, Cheryl L Rogers, REMAX Experts. MAAR
