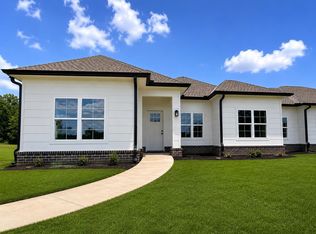
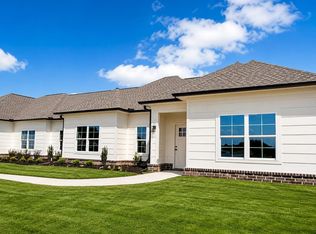
477 Abbey Rd #A, Munford, TN 38058
Home value
$329,400
$313,000 - $346,000
$2,255/mo
Owner options
$2,255/mo
Rent Zestimate®
Find your next renter with Zillow Rental Manager. Plus, with online applications, you can quickly screen prospective tenants – for free.
$2,255/mo
Rent Zestimate®
$4,419/mo
Est. payment
Refinancing to a lower rate could help reduce your monthly payments and save thousands over the life of the loan.
$4,419/mo
Est. payment
Explore your selling options
Work with a Zillow partner agent
Leverage their expertise and Zillow's premium Showcase listings to get your home seen by more buyers.
Get startedList with your own agent
Get your home in front of millions of buyers by listing it on Zillow.
Learn how to do itSell it yourself
Take full control of how buyers see your home on Zillow by listing For Sale by Owner (FSBO).
List your homeWhat's special
Zillow last checked:
Listing updated:
Cheryl L Rogers,
REMAX Experts
Holly T Mount
Compass RE
Facts & features
Interior
Bedrooms & bathrooms
- Bedrooms: 3
- Bathrooms: 2
- Full bathrooms: 2
Rooms
- Room types: Attic
Primary bedroom
- Features: Smooth Ceiling, Walk-In Closet(s)
- Level: First
- Area: 255
- Dimensions: 17 x 15
Bedroom 2
- Features: Smooth Ceiling
- Level: First
- Area: 224
- Dimensions: 16 x 14
Bedroom 3
- Features: Smooth Ceiling
- Level: First
- Area: 195
- Dimensions: 15 x 13
Primary bathroom
- Features: Double Vanity, Separate Shower, Smooth Ceiling
Dining room
- Dimensions: 0 x 0
Kitchen
- Features: Breakfast Bar, Pantry
- Area: 256
- Dimensions: 16 x 16
Living room
- Features: Great Room
- Dimensions: 0 x 0
Den
- Area: 624
- Dimensions: 24 x 26
Heating
- Central, Natural Gas
Cooling
- 220 Wiring, Ceiling Fan(s), Central Air
Appliances
- Included: Gas Water Heater, Dishwasher, Disposal, Microwave, Other (See REMARKS), Range/Oven
- Laundry: Laundry Room
Features
- All Bedrooms Down, Double Vanity Bath, Full Bath Down, Luxury Primary Bath, Other (See Remarks), Primary Down, Split Bedroom Plan, High Ceilings, Smooth Ceiling, Walk-In Closet(s), 2 or More Baths, 2nd Bedroom, 3rd Bedroom, Den/Great Room, Kitchen, Laundry Room, Primary Bedroom, Square Feet Source: Floor Plans (Builder/Architecture)
- Flooring: Vinyl
- Windows: Double Pane Windows
- Attic: Pull Down Stairs,Walk-In
- Number of fireplaces: 1
- Fireplace features: Gas Log, In Den/Great Room
Interior area
- Total interior livable area: 1,774 sqft
Property
Parking
- Total spaces: 2
- Parking features: Guest, Driveway/Pad, Gate Clickers, Gated, Parking Lot, Garage Faces Side
- Has garage: Yes
- Covered spaces: 2
- Has uncovered spaces: Yes
Accessibility
- Accessibility features: Other (See REMARKS), Accessible Doors
Features
- Stories: 1
- Patio & porch: Porch
- Exterior features: Dog Run, Pet Area, Other (See REMARKS)
- Pool features: Community, Neighborhood
- Has view: Yes
- View description: Water
- Has water view: Yes
- Water view: Water
- Waterfront features: Lake/Pond on Property
Lot
- Size: 2,178 Square Feet
- Dimensions: 0.05
- Features: Level, Professionally Landscaped, Well Landscaped Grounds
Details
- Parcel number: Parcel ID :
Construction
Type & style
- Home type: SingleFamily
- Architectural style: Other (See Remarks),Traditional
- Property subtype: Single Family Residence
- Attached to another structure: Yes
Materials
- Brick Veneer
- Foundation: Slab
- Roof: Composition Shingles
Condition
- New construction: Yes
- Year built: 2026
Details
- Builder name: Walker Adams
Utilities & green energy
- Sewer: Public Sewer
- Water: Public
- Utilities for property: Cable Available
Community & HOA
Community
- Features: Clubhouse, Gated, Other (See Remarks)
- Security: Smoke Detector(s), Closed Circuit Camera(s)
- Subdivision: The Village At Green Meadows
HOA
- Has HOA: Yes
- HOA fee: $2,364 annually
Location
- Region: Munford
Financial & listing details
- Price per square foot: $186/sqft
- Price range: $329.9K - $329.9K
- Date on market: 7/21/2026
- Cumulative days on market: 47 days
- Listing terms: Conventional,FHA,VA Loan
Price history
| Date | Event | Price |
|---|---|---|
| 9/30/2026 | Sold | $329,900$186/sqft |
Source: | ||
| 9/11/2026 | Pending sale | $329,900$186/sqft |
Source: | ||
| 9/11/2026 | Listed for sale | $329,900$186/sqft |
Source: | ||
| 9/11/2026 | Pending sale | $329,900$186/sqft |
Source: | ||
| 7/21/2026 | Listed for sale | $329,900$186/sqft |
Source: | ||
Public tax history
Neighborhood: 38058
Nearby homes
- $329,9003 bd2 ba1.8k sqft477 Abbey Rd #B, Munford, TN 38058Sold

- $319,9003 bd2 ba1.6k sqft477 Abbey Rd #C, Munford, TN 38058New Construction

- $319,9003 bd2 ba1.6k sqft477 Abbey Rd #D, Munford, TN 38058New Construction

- $6,300-- bd-- ba-- sqft477 Abbey Rd #12B, Munford, TN 38058Off Market
- $6,300-- bd-- ba-- sqft477 Abbey Rd #10C, Munford, TN 38058Off Market
- $6,300-- bd-- ba-- sqft477 Abbey Rd #9D, Munford, TN 38058Off Market
- $6,300-- bd-- ba-- sqft477 Abbey Rd #11A, Munford, TN 38058Off Market
- $6,300-- bd-- ba-- sqft473 Abbey Rd #13D, Munford, TN 38058Off Market
Nearby schools
GreatSchools rating
- 6/10Munford Elementary SchoolGrades: PK-5Distance: 2.9 mi
- 7/10Munford Middle SchoolGrades: 6-8Distance: 3.1 mi
- 7/10Munford High SchoolGrades: 9-12Distance: 3 mi
Sell for more on Zillow
- Tennessee
- Tipton County
- Munford
- 38058
- 477 Abbey Rd Unit A