Welcome home to this practically brand new 4 bedroom, 2.5 bath Munford beauty offering over 2,800 square feet of well-designed living space. Built just 3 years ago, this turnkey home features an open floor plan perfect for everyday living and entertaining. The spacious primary suite is located downstairs and includes a private en suite bath. Upstairs, the oversized bonus room offers endless flexibility as a 5th bedroom, media room, playroom, or hangout space. The fully fenced backyard is ready for gatherings, pets, and outdoor fun. Located in a quiet neighborhood within walking distance to award-winning Munford schools and just minutes from the Navy base, this home offers the space, style, and location you’ve been looking for. BONUS! Fridge Stays
For sale
$400,000
255 Walker Meadows Ln, Munford, TN 38058
4beds
2,801sqft
Single Family Residence
Built in 2023
8,712 Square Feet Lot
$396,400 Zestimate®
$143/sqft
$-- HOA
What's special
Private en suite bath
- 119 days |
- 159 |
- 7 |
Zillow last checked:
Listing updated:
Listed by:
Alexis E Brown,
Emmett Baird Realty, LLC 901-257-9420
Source: MAAR,MLS#: 10219568
Facts & features
Interior
Bedrooms & bathrooms
- Bedrooms: 4
- Bathrooms: 3
- Full bathrooms: 2
- 1/2 bathrooms: 1
Rooms
- Room types: Bonus Room
Primary bedroom
- Features: Walk-In Closet(s), Vaulted/Coffered Ceiling, Carpet
- Level: First
- Area: 208
- Dimensions: 16 x 13
Bedroom 2
- Features: Walk-In Closet(s), Shared Bath, Carpet
- Level: Second
- Area: 168
- Dimensions: 14 x 12
Bedroom 3
- Features: Shared Bath, Carpet
- Level: Second
- Area: 156
- Dimensions: 13 x 12
Bedroom 4
- Features: Walk-In Closet(s), Shared Bath, Carpet
- Level: Second
- Area: 195
- Dimensions: 15 x 13
Primary bathroom
- Features: Double Vanity, Separate Shower, Full Bath
Dining room
- Area: 84
- Dimensions: 7 x 12
Kitchen
- Features: Eat-in Kitchen, Breakfast Bar, Pantry, Kitchen Island, Kit/DR Combo
- Area: 176
- Dimensions: 16 x 11
Living room
- Features: LR/DR Combination
- Area: 247
- Dimensions: 19 x 13
Den
- Dimensions: 0 x 0
Heating
- Natural Gas
Cooling
- Central Air
Appliances
- Included: Electric Water Heater, Range/Oven, Disposal, Dishwasher
- Laundry: Laundry Room
Features
- Primary Down, Vaulted/Coffered Primary, Double Vanity Bath, Half Bath Down, Textured Ceiling, High Ceilings, Walk-In Closet(s), Living Room, Dining Room, Kitchen, Primary Bedroom, 1 1/2 Bath, Laundry Room, 2nd Bedroom, 3rd Bedroom, 4th or More Bedrooms, 1 Bath, Play Room/Rec Room, Square Feet Source: AutoFill (MAARdata) or Public Records (Cnty Assessor Site)
- Flooring: Wood Laminate Floors, Part Carpet
- Attic: Attic Access
- Number of fireplaces: 1
- Fireplace features: Living Room
Interior area
- Total interior livable area: 2,801 sqft
Property
Parking
- Total spaces: 2
- Parking features: Driveway/Pad, Garage Door Opener, Garage Faces Front
- Has garage: Yes
- Covered spaces: 2
- Has uncovered spaces: Yes
Features
- Stories: 2
- Patio & porch: Covered Patio
- Pool features: None
Lot
- Size: 8,712 Square Feet
- Dimensions: .20
- Features: Some Trees, Landscaped
Details
- Parcel number: 111B F 035.00
Construction
Type & style
- Home type: SingleFamily
- Architectural style: Traditional
- Property subtype: Single Family Residence
Materials
- Brick Veneer, Wood/Composition
- Foundation: Slab
- Roof: Composition Shingles
Condition
- New construction: No
- Year built: 2023
Utilities & green energy
- Sewer: Public Sewer
- Water: Public
Community & HOA
Community
- Security: Smoke Detector(s)
- Subdivision: Walker Meadows North Pd
Location
- Region: Munford
Financial & listing details
- Price per square foot: $143/sqft
- Tax assessed value: $409,300
- Annual tax amount: $2,000
- Price range: $400K - $400K
- Date on market: 4/18/2026
- Cumulative days on market: 120 days
- Listing terms: Conventional,FHA,VA Loan
Estimated market value
$396,400
$377,000 - $416,000
$2,748/mo
Price history
| Date | Event | Price |
|---|---|---|
| 4/18/2026 | Listed for sale | $400,000+8.1%$143/sqft |
Source:  MAAR #10219568 Report a problem MAAR #10219568 Report a problem | ||
| 4/25/2023 | Sold | $369,990$132/sqft |
Source: MAAR #10142733 Report a problem | ||
| 3/6/2023 | Pending sale | $369,990$132/sqft |
Source: MAAR #10142733 Report a problem | ||
| 3/6/2023 | Listed for sale | $369,990$132/sqft |
Source: MAAR #10142733 Report a problem | ||
Public tax history
| Year | Property taxes | Tax assessment |
|---|---|---|
| 2025 | $2,649 +9.1% | $102,325 |
| 2024 | $2,428 | $102,325 |
| 2023 | $2,428 | $102,325 |
Find assessor info on the county website
Monthly payment
Est. payment
Payment breakdown
Explore the cost of this home by adjusting the details. Changes won't be saved.Climate risks
Neighborhood: 38058
Nearby schools
GreatSchools rating
- 6/10Munford Elementary SchoolGrades: PK-5Distance: 0.4 mi
- 7/10Munford Middle SchoolGrades: 6-8Distance: 0.5 mi
- 7/10Munford High SchoolGrades: 9-12Distance: 0.3 mi
- $360,0004 bd2 ba1.9k sqft305 Walker Meadows Ln, Munford, TN 38058Pending

- $348,8004 bd3 ba2.2k sqft220 Walker Meadows Ln, Munford, TN 38058Off Market
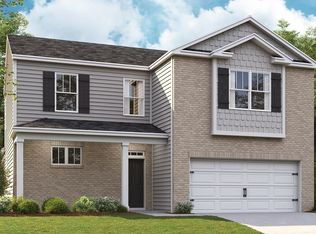
- $347,8004 bd3 ba2.2k sqft275 Walker Meadows Ln, Munford, TN 38058Off Market
- $191,9003 bd2 ba-- sqftMcLaughlin Dr, Munford, TN 38058Off Market
- $337,8004 bd2 ba2.2k sqft291 N Gretna Green Dr, Munford, TN 38058Off Market
- $339,9904 bd3 ba2.2k sqft165 Walker Meadows Ln, Munford, TN 38058Sold
- $302,600-- bd2 ba1.7k sqft16 Tralee Dr, Munford, TN 38058Off Market
- $372,9904 bd3 ba2.6k sqft140 Walker Meadows Ln, Munford, TN 38058Sold
A local agent can set up tours, give advice and negotiate with sellers.
A local lender can help you make sure your offer is ready when you are.
Similar homes
- $399,0004 bd3 ba2.7k sqft89 Farmer Trl, Atoka, TN 38004For Sale
 MLS ID #10227376, Leanna B Dagen, Five Star Real Estate Services. MAAR
 - $409,0005 bd3 ba2.4k sqft70 Chestnut Cv, Atoka, TN 38004For Sale
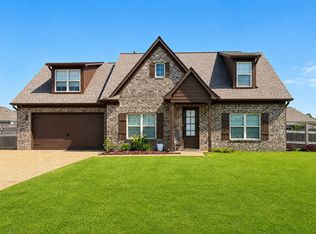 MLS ID #10224436, Landon J Twisdale, Weichert, REALTORS-BenchMark. MAAR
 - $300,0003 bd2 ba1.4k sqft425 Colonial Heights Dr, Munford, TN 38058For Sale
 MLS ID #10220449, Natalie F Murphy, MidSouth Residential, LLC. MAAR
 - $413,0355 bd3 ba2.1k sqft8 Tulip Cv, Munford, TN 38058New Construction
 MLS ID #10222704, Alden Dixon, Grant & Co., REALTORS. MAAR
 - $369,0004 bd3 ba2.3k sqft136 Tealwood Cv, Atoka, TN 38004For SaleMLS ID #10220607, Shanna Greer, BHHS McLemore & Co. Realty. MAAR
- $479,9004 bd2 ba2.5k sqft51 Johnsborough Cv, Atoka, TN 38004For SaleMLS ID #10226100, Stacey L Berry, Crye-Leike, Inc., REALTORS. MAAR
- $449,0005 bd3 ba2.7k sqft304 Cotton Fall Dr, Atoka, TN 38004For SaleMLS ID #10225400, R. Annette Wilson, Crye-Leike, Inc., REALTORS. MAAR
- $448,0755 bd3 ba2.1k sqft11 Rose Bush St, Munford, TN 38058New ConstructionMLS ID #10223536, Alden Dixon, Grant & Co., REALTORS. MAAR
- $529,9004 bd3 ba2.6k sqft264 George Ellis Dr, Munford, TN 38058For SaleMLS ID #10224845, Landon J Twisdale, Weichert, REALTORS-BenchMark. MAAR
- $349,0004 bd3 ba1.9k sqft142 Anna Ln, Atoka, TN 38004For SaleMLS ID #10227383, Tracie Benetz, Emmett Baird Realty, LLC. MAAR
- $315,0004 bd2 ba1.5k sqft20 East Dr, Munford, TN 38058For SaleMLS ID #10212794, Ken J Patrick, Collier REALTORS. MAAR
- $349,8004 bd2 ba2.4k sqft1353 Baskins Rd, Burlison, TN 38015For SaleMLS ID #10224853, Ethan E Whitley, Crye-Leike, Inc., REALTORS. MAAR
- $465,0005 bd3 ba2.6k sqft57 Rembert Dr, Atoka, TN 38004For SaleMLS ID #10223028, Adam Dawson, Dawson Realty Group. MAAR
- $305,9003 bd2 ba1.4k sqft83 Pecan St, Munford, TN 38058New ConstructionMLS ID #10225991, Nicole McCullough, Collier REALTORS. MAAR
- $529,0005 bd3 ba2.6k sqft72 W Scottsdale Cv, Atoka, TN 38004For SaleMLS ID #10226874, Stephen C Fimbel, Weichert, REALTORS-BenchMark. MAAR
- $539,0004 bd3 ba2.8k sqft68 Johnsborough Cv, Atoka, TN 38004For SaleMLS ID #2601357, Debra Ann Kee, Porchlight Realty West TN. CWTAR
- $425,0004 bd3 ba2.3k sqft11299 Ardsley Dr S, Arlington, TN 38002For SaleMLS ID #10224833, Kathryn C McGowan, Covington Realty & Auction LLC. MAAR
- $339,8154 bd2 ba1.8k sqft7172 Mount Carmel Rd, Covington, TN 38019For SaleMLS ID #10216277, Kristie K Craig, Hometown Realty. MAAR
- $395,0004 bd3 ba2.3k sqft10213 Carly Dr, Lakeland, TN 38002For SaleMLS ID #10218091, Lisa K Cox, Groome & Co.. MAAR
- $340,0005 bd3 ba2.6k sqft8033 Chambers St, Millington, TN 38053For SaleMLS ID #10226949, Theresa M Cook, eXp Realty, LLC. MAAR
