The appealing one-story home includes many contemporary features and is nestled in a quiet Cove minutes from the military Base. It has an open-concept design, including 9’ ceilings, which enhances the wonderful feel of this home. The kitchen includes a large counter perfect for bar-style eating or entertaining, a spacious pantry, and plenty of cabinets and counter space. The large living room overlooks the patio, which is a great area for relaxing and dining al fresco. The primary bedroom is located at the back of the home for privacy, can comfortably fit a king-size bed, and has a big walk-in closet. Three other bedrooms are on the other side of the home and share a second bathroom.
Pending
Price cut: $10K (6/19)
$360,000
305 Walker Meadows Ln, Munford, TN 38058
4beds
1,967sqft
:
Get pre-qualified$2,188/mo
Single Family Residence
Built in 2023
-- sqft lot
$358,200 Zestimate®
$183/sqft
$29/mo HOA
What's special
One-story homeOpen-concept designSpacious pantryThree other bedroomsBig walk-in closet
- 86 days |
- 199 |
- 14 |
Zillow last checked:
Listing updated:
Listed by:
Scott P Thurmer,
Emmett Baird Realty, LLC 901-257-9420
Source: MAAR,MLS#: 10221953
Facts & features
Interior
Bedrooms & bathrooms
- Bedrooms: 4
- Bathrooms: 2
- Full bathrooms: 2
Primary bedroom
- Level: First
- Area: 208
- Dimensions: 16 x 13
Bedroom 2
- Level: First
- Area: 132
- Dimensions: 12 x 11
Bedroom 3
- Level: First
- Area: 132
- Dimensions: 12 x 11
Bedroom 4
- Level: First
- Area: 132
- Dimensions: 12 x 11
Dining room
- Area: 132
- Dimensions: 12 x 11
Living room
- Features: Separate Den
- Dimensions: 0 x 0
Den
- Area: 360
- Dimensions: 24 x 15
Heating
- Central
Cooling
- Central Air
Appliances
- Laundry: Laundry Room
Features
- All Bedrooms Down, 2 or More Baths, 2nd Bedroom, 3rd Bedroom, 4th of More Bedrooms, Den/Great Room, Kitchen, Living Room, Primary Bedroom, Square Feet Source: AutoFill (MAARdata) or Public Records (Cnty Assessor Site)
- Flooring: Part Carpet, Part Hardwood
- Number of fireplaces: 1
Interior area
- Total interior livable area: 1,967 sqft
Property
Parking
- Total spaces: 2
- Parking features: Driveway/Pad, Garage Faces Front
- Has garage: Yes
- Covered spaces: 2
- Has uncovered spaces: Yes
Features
- Stories: 1
- Patio & porch: Screen Porch
- Has private pool: Yes
- Pool features: Above Ground
- Waterfront features: Cove
Lot
- Features: Some Trees
Details
- Parcel number: 111BF03000000
Construction
Type & style
- Home type: SingleFamily
- Architectural style: Traditional
- Property subtype: Single Family Residence
Materials
- Wood/Composition
Condition
- New construction: No
- Year built: 2023
Community & HOA
Community
- Subdivision: Walker Meadows North Pd
HOA
- Has HOA: Yes
- HOA fee: $350 annually
Location
- Region: Munford
Financial & listing details
- Price per square foot: $183/sqft
- Tax assessed value: $355,300
- Annual tax amount: $2,300
- Price range: $360K - $360K
- Date on market: 5/19/2026
- Cumulative days on market: 79 days
- Listing terms: Conventional,FHA,VA Loan
Estimated market value
$358,200
$340,000 - $376,000
$2,270/mo
Price history
| Date | Event | Price |
|---|---|---|
| 8/1/2026 | Pending sale | $360,000$183/sqft |
Source:  MAAR #10221953 Report a problem MAAR #10221953 Report a problem | ||
| 6/19/2026 | Price change | $360,000-2.7%$183/sqft |
Source: MAAR #10221953 Report a problem | ||
| 5/19/2026 | Listed for sale | $370,000+9.5%$188/sqft |
Source: MAAR #10221953 Report a problem | ||
| 6/9/2023 | Sold | $337,990$172/sqft |
Source: MAAR #10149799 Report a problem | ||
| 2/1/2023 | Price change | $337,990-1.5%$172/sqft |
Source: MAAR #10137593 Report a problem | ||
| 11/13/2022 | Listed for sale | $342,990$174/sqft |
Source: MAAR #10137593 Report a problem | ||
Public tax history
| Year | Property taxes | Tax assessment |
|---|---|---|
| 2025 | $2,300 +9.1% | $88,825 |
| 2024 | $2,107 | $88,825 |
| 2023 | $2,107 | $88,825 |
Find assessor info on the county website
Monthly payment
Est. payment
Payment breakdown
Explore the cost of this home by adjusting the details. Changes won't be saved.Climate risks
Neighborhood: 38058
Nearby schools
GreatSchools rating
- 6/10Munford Elementary SchoolGrades: PK-5Distance: 0.4 mi
- 7/10Munford Middle SchoolGrades: 6-8Distance: 0.5 mi
- 7/10Munford High SchoolGrades: 9-12Distance: 0.3 mi
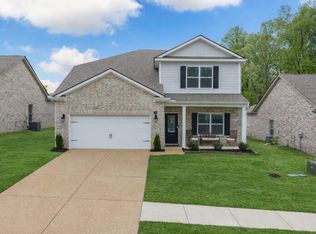
- $400,0004 bd3 ba2.8k sqft255 Walker Meadows Ln, Munford, TN 38058For Sale
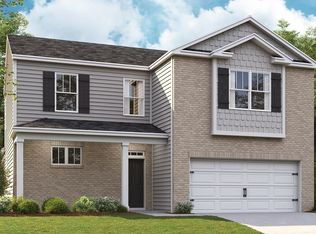
- $346,7004 bd3 ba2.2k sqft220 Walker Meadows Ln, Munford, TN 38058Off Market
- $345,7004 bd3 ba2.2k sqft275 Walker Meadows Ln, Munford, TN 38058Off Market
- $54,9003.22 acresMcLaughlin Dr, Munford, TN 38058Off Market
- $372,9904 bd3 ba2.6k sqft140 Walker Meadows Ln, Munford, TN 38058Sold
- $364,9904 bd3 ba2.6k sqft210 Walker Meadows Ln, Munford, TN 38058Sold
- $460,0004 bd3 ba2.7k sqft304 Pritchett Cv, Munford, TN 38058Sold
- $460,0004 bd3 ba-- sqft304 Pritchett Cv LOT 51, Munford, TN 38058Sold
A local agent can set up tours, give advice and negotiate with sellers.
A local lender can help you make sure your offer is ready when you are.
Similar homes
- $330,0004 bd2 ba1.6k sqft92 Brenda Dr, Munford, TN 38058For Sale
 MLS ID #10227988, Sarah Daugherty, Hometown Realty. MAAR
 - $400,0004 bd3 ba2.8k sqft255 Walker Meadows Ln, Munford, TN 38058For SaleMLS ID #10219568, Alexis E Brown, Emmett Baird Realty, LLC. MAAR
- $300,0003 bd2 ba1.4k sqft425 Colonial Heights Dr, Munford, TN 38058For Sale
 MLS ID #10220449, Natalie F Murphy, MidSouth Residential, LLC. MAAR
 - $369,0004 bd3 ba2.3k sqft136 Tealwood Cv, Atoka, TN 38004For Sale
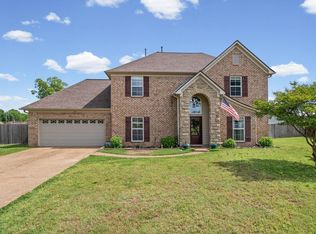 MLS ID #10220607, Shanna Greer, BHHS McLemore & Co. Realty. MAAR
 - $349,0004 bd3 ba1.9k sqft142 Anna Ln, Atoka, TN 38004For SaleMLS ID #10227383, Tracie Benetz, Emmett Baird Realty, LLC. MAAR
- $349,8004 bd2 ba2.4k sqft1353 Baskins Rd, Burlison, TN 38015For SaleMLS ID #10224853, Ethan E Whitley, Crye-Leike, Inc., REALTORS. MAAR
- $305,9003 bd2 ba1.4k sqft83 Pecan St, Munford, TN 38058New ConstructionMLS ID #10225991, Nicole McCullough, Collier REALTORS. MAAR
- $409,0005 bd3 ba2.4k sqft70 Chestnut Cv, Atoka, TN 38004For SaleMLS ID #10224436, Landon J Twisdale, Weichert, REALTORS-BenchMark. MAAR
- $339,8154 bd2 ba1.8k sqft7172 Mount Carmel Rd, Covington, TN 38019For SaleMLS ID #10216277, Kristie K Craig, Hometown Realty. MAAR
- $330,0004 bd2 ba1.8k sqft4786 Barrett Oaks Dr, Millington, TN 38053For SaleMLS ID #10227562, Melvin L Guy, Reid, REALTORS. MAAR
- $330,0003 bd2 ba1.5k sqft270 Crad Baskin Dr, Burlison, TN 38015For SaleMLS ID #10221794, Hailey M Jowers, REMAX Experts. MAAR
- $429,0004 bd3 ba2.7k sqft89 Farmer Trl, Atoka, TN 38004For SaleMLS ID #10227376, Leanna B Dagen, Five Star Real Estate Services. MAAR
- $319,9003 bd2 ba1.6k sqft477 Abbey Rd #C, Munford, TN 38058New ConstructionMLS ID #10226652, Cheryl L Rogers, REMAX Experts. MAAR
- $350,0003 bd2 ba1.8k sqft171 Brierhedge Rd, Covington, TN 38019For SaleMLS ID #10223778, Jason Wallace, Keller Williams Realty. MAAR
- $529,9004 bd3 ba2.6k sqft264 George Ellis Dr, Munford, TN 38058For SaleMLS ID #10224845, Landon J Twisdale, Weichert, REALTORS-BenchMark. MAAR
- $340,0005 bd3 ba2.6k sqft8033 Chambers St, Millington, TN 38053For SaleMLS ID #10226949, Theresa M Cook, eXp Realty, LLC. MAAR
- $479,9004 bd2 ba2.5k sqft51 Johnsborough Cv, Atoka, TN 38004For SaleMLS ID #10226100, Stacey L Berry, Crye-Leike, Inc., REALTORS. MAAR
- $448,0755 bd3 ba2.1k sqft11 Rose Bush St, Munford, TN 38058New ConstructionMLS ID #10223536, Alden Dixon, Grant & Co., REALTORS. MAAR
- $364,9004 bd3 ba2.4k sqft5034 French Broad Ln, Bartlett, TN 38135For SaleMLS ID #10227712, Stephen D Mansour, REMAX Experts. MAAR
- $365,0004 bd3 ba2.1k sqft5035 Wolfchase Farms Pkwy, Arlington, TN 38002For SaleMLS ID #10218433, Janet D Haynes, Keller Williams. MAAR
