Soaring 17+ ft ceilings, a remodeled primary ensuite, expandable space & a large fenced backyard with wooded views—this Carrington Estates home has WOW factor! Bright & open with fresh interior/exterior paint, brand-new carpet upstairs & hardwood flooring downstairs. Custom touches include a wood banister with matte black iron balusters, rounded corners & tray ceilings. The kitchen offers freshly painted cabinets, breakfast nook & formal dining room. The living area features a faux-brick gas fireplace and high ceilings. The remodeled primary ensuite boasts a new vanity, custom-tiled walk-in shower & generous walk-in closet. Expandable attic space provides potential for an additional bedroom or bonus room. Roof 4 yrs /water heater 6yrs old. Home Warranty in place. Outside features a new patio with string lights, fresh sod, large fenced backyard & wooded backdrop. Electrical hookup is ready for a future shed or workshop. 2-car side-load garage completes this move-in-ready Brighton home!
For sale
$315,000
240 Carrington Ave, Brighton, TN 38011
3beds
1,684sqft
Single Family Residence
Built in 2007
0.59 Acres Lot
$311,400 Zestimate®
$187/sqft
$-- HOA
What's special
Brand-new carpet upstairsFresh sodBreakfast nookHardwood flooring downstairsTray ceilingsRemodeled primary ensuiteRounded corners
- 1 day
- 246
- 11
Zillow last checked:
Listing updated:
Listed by:
Hollie R Wallace,
Epique Realty 888-893-3537
Source: MAAR,MLS#: 10229941
Facts & features
Interior
Bedrooms & bathrooms
- Bedrooms: 3
- Bathrooms: 3
- Full bathrooms: 2
- 1/2 bathrooms: 1
Primary bedroom
- Features: Walk-In Closet(s), Vaulted/Coffered Ceiling
- Area: 180
- Dimensions: 12 x 15
Bedroom 2
- Features: Carpet
- Area: 121
- Dimensions: 11 x 11
Bedroom 3
- Features: Carpet
- Area: 121
- Dimensions: 11 x 11
Primary bathroom
- Features: Smooth Ceiling, Tile Floor
Dining room
- Features: Separate Dining Room
- Area: 110
- Dimensions: 10 x 11
Kitchen
- Features: Eat-in Kitchen
- Area: 120
- Dimensions: 10 x 12
Living room
- Dimensions: 0 x 0
Den
- Area: 285
- Dimensions: 15 x 19
Heating
- Central
Cooling
- Central Air, Ceiling Fan(s)
Features
- Primary Down, Renovated Bathroom, Full Bath Down, Half Bath Down, Smooth Ceiling, Square Feet Source: AutoFill (MAARdata) or Public Records (Cnty Assessor Site)
- Flooring: Hardwood
- Number of fireplaces: 1
- Fireplace features: Ventless
Interior area
- Total interior livable area: 1,684 sqft
Property
Parking
- Total spaces: 2
- Parking features: Garage Door Opener, Garage Faces Side
- Has garage: Yes
- Covered spaces: 2
Features
- Stories: 1.5
- Pool features: None
- Fencing: Chain Link
Lot
- Size: 0.59 Acres
- Dimensions: .59
- Features: Wooded Grounds
Details
- Parcel number: 097D B014.00
Construction
Type & style
- Home type: SingleFamily
- Architectural style: Contemporary
- Property subtype: Single Family Residence
Materials
- Stone
- Foundation: Slab
- Roof: Composition Shingles
Condition
- New construction: No
- Year built: 2007
Utilities & green energy
- Sewer: Public Sewer
- Water: Public
Community & HOA
Community
- Subdivision: Carrington Est
Location
- Region: Brighton
Financial & listing details
- Price per square foot: $187/sqft
- Tax assessed value: $284,500
- Annual tax amount: $1,873
- Price range: $315K - $315K
- Date on market: 9/8/2026
- Cumulative days on market: 1 day
Estimated market value
$311,400
$296,000 - $327,000
$2,014/mo
Price history
| Date | Event | Price |
|---|---|---|
| 9/8/2026 | Listed for sale | $315,000+82.1%$187/sqft |
Source:  MAAR #10229941 Report a problem MAAR #10229941 Report a problem | ||
| 3/13/2017 | Sold | $173,000-1.1%$103/sqft |
Source: Public Record Report a problem | ||
| 1/28/2017 | Price change | $174,900+2.3%$104/sqft |
Source: MidSouth Residential, LLC #9993687 Report a problem | ||
| 1/17/2017 | Listed for sale | $171,000+8.9%$102/sqft |
Source: MidSouth Residential, LLC #9993687 Report a problem | ||
| 10/30/2015 | Sold | $157,000-0.3%$93/sqft |
Source: MAAR #9956138 Report a problem | ||
| 7/6/2015 | Listed for sale | $157,500+800%$94/sqft |
Source: Keller Williams - Memphis Central #000011 Report a problem | ||
| 6/29/2007 | Sold | $17,500$10/sqft |
Source: Public Record Report a problem | ||
Public tax history
| Year | Property taxes | Tax assessment |
|---|---|---|
| 2025 | $1,874 +16.9% | $71,125 |
| 2024 | $1,604 | $71,125 |
| 2023 | $1,604 +8.9% | $71,125 +46.8% |
| 2022 | $1,473 | $48,450 |
| 2021 | $1,473 +4.7% | $48,450 |
| 2020 | $1,407 +1.7% | $48,450 +19.9% |
| 2019 | $1,383 | $40,425 |
| 2018 | $1,383 +0% | $40,425 |
| 2017 | $1,382 | $40,425 |
| 2016 | $1,382 +7.1% | $40,425 |
| 2015 | $1,290 0% | $40,425 0% |
| 2014 | $1,291 | $40,427 |
| 2013 | -- | $40,427 -3.4% |
| 2012 | $1,188 +0.1% | $41,831 |
| 2011 | $1,186 | $41,831 |
| 2010 | $1,186 | $41,831 |
| 2009 | $1,186 | $41,831 |
| 2008 | $1,186 | $41,831 |
| 2007 | -- | $41,831 +884.3% |
| 2006 | $147 +4.5% | $4,250 |
| 2005 | $141 +16.1% | $4,250 |
| 2004 | $121 | $4,250 |
Find assessor info on the county website
Monthly payment
Est. payment
Payment breakdown
Explore the cost of this home by adjusting the details. Changes won't be saved.Climate risks
Neighborhood: 38011

Similar homes
- $305,0003 bd3 ba2k sqft81 Woodchase Dr, Brighton, TN 38011For Sale
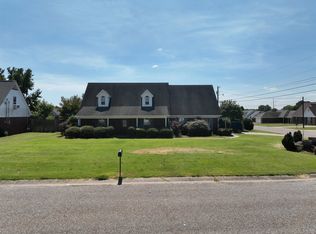 MLS ID #10229488, Warnett J Nixon, Assured Real Estate Services. MAAR
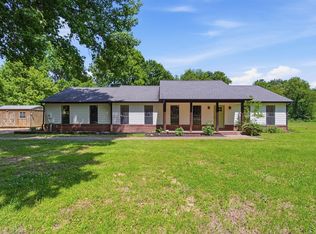
 - $310,0004 bd2 ba1.6k sqft5170 Old Memphis Rd, Brighton, TN 38011For Sale By Owner
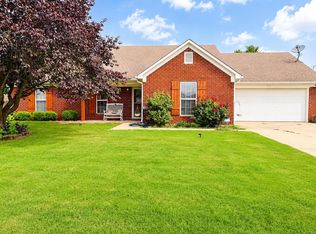
- $295,0003 bd2 ba1.8k sqft470 Indian Creek Rd, Brighton, TN 38011For Sale
 MLS ID #10221427, Joshua P Fletcher, Epique Realty. MAAR
 - $269,9003 bd2 ba1.3k sqft710 Bloomington Dr, Brighton, TN 38011For Sale
 MLS ID #10226181, Landon J Twisdale, Weichert, REALTORS-BenchMark. MAAR
