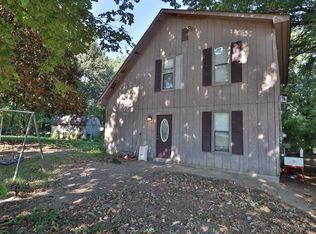
Come Take a Look At This 3 Bedroom 2 Bath Home!! Features a Oversized Kitchen with Breakfast bar plenty of cabinet space, Pantry and Dining area that opens to the Great Room. Split floor plan Large Primary Bedroom with Walk-In Closet and Full Bath. Step outside on you 1.46 Acre Level Lot with Storage Building. Enjoy you morning coffee on the Front Covered Porch! Don't miss this Home!!
For sale
$189,000
1036 Huffman Rd, Brighton, TN 38011
3beds
2,232sqft
Single Family Residence
Built in 2008
1.46 Acres Lot
$183,600 Zestimate®
$85/sqft
$-- HOA
What's special
Storage buildingFront covered porchPlenty of cabinet spaceSplit floor plan
- 42 days
- 393
- 23
Zillow last checked:
Listing updated:
Listed by:
Michele Haywood,
Crye-Leike, Inc., REALTORS 901-840-1181
Source: MAAR,MLS#: 10228246
Facts & features
Interior
Bedrooms & bathrooms
- Bedrooms: 3
- Bathrooms: 2
- Full bathrooms: 2
Primary bedroom
- Area: 196
- Dimensions: 14 x 14
Bedroom 2
- Area: 240
- Dimensions: 12 x 20
Bedroom 3
- Area: 154
- Dimensions: 11 x 14
Dining room
- Area: 143
- Dimensions: 11 x 13
Kitchen
- Features: Eat-in Kitchen, Breakfast Bar, Pantry, Kitchen Island, Washer/Dryer Connections
Living room
- Features: Separate Den, Great Room
- Dimensions: 0 x 0
Den
- Area: 272
- Dimensions: 16 x 17
Heating
- Central
Cooling
- 220 Wiring, Ceiling Fan(s)
Appliances
- Included: Range/Oven, Dishwasher
Features
- All Bedrooms Down, 1 or More BR Down, Primary Down, Split Bedroom Plan, Luxury Primary Bath, Double Vanity Bath, Separate Tub & Shower, Textured Ceiling, Cable Wired, Square Feet Source: AutoFill (MAARdata) or Public Records (Cnty Assessor Site)
- Flooring: Carpet, Vinyl
- Has fireplace: No
Interior area
- Total interior livable area: 2,232 sqft
Property
Parking
- Parking features: Driveway/Pad
- Has uncovered spaces: Yes
Features
- Stories: 1
- Patio & porch: Porch, Deck
- Pool features: None
Lot
- Size: 1.46 Acres
- Dimensions: 1.46
- Features: Level, Some Trees
Details
- Additional structures: Storage
- Parcel number: 098M 098M A00602
Construction
Type & style
- Home type: SingleFamily
- Architectural style: Other (See Remarks)
- Property subtype: Single Family Residence
Materials
- Vinyl Siding
Condition
- New construction: No
- Year built: 2008
Utilities & green energy
- Utilities for property: Cable Available
Community & HOA
Community
- Subdivision: Mashburns Hunter Hills
Location
- Region: Brighton
Financial & listing details
- Price per square foot: $85/sqft
- Tax assessed value: $159,800
- Annual tax amount: $608
- Price range: $189K - $189K
- Date on market: 8/12/2026
- Cumulative days on market: 43 days
Estimated market value
$183,600
$174,000 - $193,000
$2,075/mo
Price history
| Date | Event | Price |
|---|---|---|
| 8/12/2026 | Listed for sale | $189,000+1203.4%$85/sqft |
Source:  MAAR #10228246 Report a problem MAAR #10228246 Report a problem | ||
| 4/29/2004 | Sold | $14,500$6/sqft |
Source: Public Record Report a problem | ||
Public tax history
| Year | Property taxes | Tax assessment |
|---|---|---|
| 2025 | $608 | $39,950 |
| 2024 | $608 | $39,950 |
| 2023 | $608 +4.8% | $39,950 +40.5% |
| 2022 | $580 | $28,425 |
| 2021 | $580 +0% | $28,425 |
| 2020 | $580 -11.7% | $28,425 +4.8% |
| 2019 | $656 | $27,125 |
| 2018 | $656 +1.6% | $27,125 +1.6% |
| 2017 | $646 | $26,700 |
| 2016 | $646 +0.1% | $26,700 |
| 2015 | $645 +0% | $26,700 +0% |
| 2014 | $645 | $26,698 |
| 2013 | -- | $26,698 -6.4% |
| 2012 | $668 | $28,538 |
| 2011 | $668 | $28,538 |
| 2010 | $668 +1.7% | $28,538 +1.7% |
| 2009 | $657 +341.8% | $28,066 +341.8% |
| 2008 | $149 | $6,353 |
| 2007 | -- | $6,353 +58.2% |
| 2006 | $114 +19% | $4,017 +19% |
| 2005 | $96 | $3,375 |
| 2004 | $96 | $3,375 |
| 2002 | $96 | $3,375 |
| 2001 | -- | $3,375 -75.1% |
| 2000 | -- | $13,563 |
Find assessor info on the county website
Monthly payment
Est. payment
Payment breakdown
Explore the cost of this home by adjusting the details. Changes won't be saved.Climate risks
Neighborhood: 38011
Similar homes
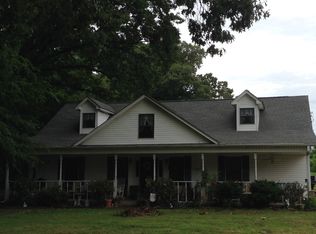
- $222,0003 bd2 ba1.2k sqft9450 Holly Grove Rd, Brighton, TN 38011For Sale
 MLS ID #10225338, Spencer Fuller, Weichert REALTOR-SPM. MAAR
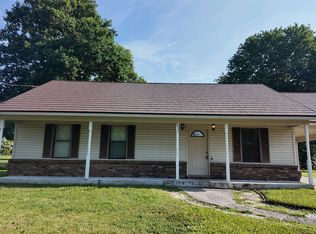
 - $210,0004 bd2 ba1.5k sqft375 Emmitt Culberth Ln, Mason, TN 38049For Sale
 MLS ID #10191206, Pamela Brewi, Five Star Real Estate Services. MAAR
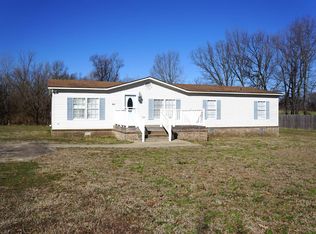
 - $--5 bd2 ba2.2k sqft2447 Campground Rd, Munford, TN 38058Auction
 Auction.com 2
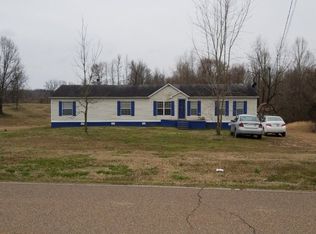
 - $155,0003 bd2 ba1.7k sqft5361 Munford Giltedge Rd, Brighton, TN 38011For Sale
 MLS ID #10229568, Emma M Simpson, Unique Properties. MAAR
