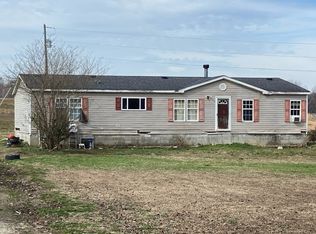
Looking for PRIVACY and space to build your dream shop? This property has it all! Nestled on approximately 2.6 acres, this home features a 3-bedroom, 2-bath split floor plan with large closets and a spacious primary suite complete with an en suite bath. The open-concept kitchen, living, and dining areas create a comfortable flow — all set in a peaceful country setting just off Hwy 87 E. Enjoy the shade of mature hardwoods and the presence of local wildlife. A 30x12 utility building is included—perfect for a workshop, storage, or hobby space. As a bonus, relax and entertain around the 28-foot above-ground pool and deck, ideal for cooling off during the summer. Conveniently located just minutes from Lauderdale County or Brownsville, TN for shopping, dining, and business needs.
Under contract - not showing
$215,000
385 Shady Rest Rd, Ripley, TN 38063
3beds
1,456sqft
Mobile Home, Residential
Built in 2013
2.6 Acres Lot
$-- Zestimate®
$148/sqft
$-- HOA
What's special
Shade of mature hardwoodsPeaceful country settingLarge closetsPresence of local wildlifeSpacious primary suiteEn suite bath
- 54 days
- 248
- 16
Likely to sell faster than
Zillow last checked:
Listing updated:
Listed by:
Sarah Harper Webb 731-612-7007,
Epique Realty 888-893-3537
Source: RealTracs MLS as distributed by MLS GRID,MLS#: 3288788
Facts & features
Interior
Bedrooms & bathrooms
- Bedrooms: 3
- Bathrooms: 2
- Full bathrooms: 2
- Main level bedrooms: 3
Bedroom 1
- Features: Full Bath
- Level: Full Bath
- Area: 143 Square Feet
- Dimensions: 13x11
Bedroom 2
- Area: 120 Square Feet
- Dimensions: 12x10
Bedroom 3
- Area: 110 Square Feet
- Dimensions: 11x10
Dining room
- Area: 90 Square Feet
- Dimensions: 9x10
Kitchen
- Area: 144 Square Feet
- Dimensions: 12x12
Living room
- Area: 273 Square Feet
- Dimensions: 21x13
Heating
- Central, Electric
Cooling
- Ceiling Fan(s), Central Air, Electric
Appliances
- Included: Electric Range, Dishwasher, Microwave, Refrigerator, Stainless Steel Appliance(s)
- Laundry: Electric Dryer Hookup, Washer Hookup
Features
- Ceiling Fan(s), Open Floorplan, Walk-In Closet(s), High Speed Internet, Kitchen Island
- Flooring: Carpet, Luxury Vinyl
- Basement: Crawl Space
Interior area
- Total structure area: 1,456
- Total interior livable area: 1,456 sqft
- Finished area above ground: 1,456
Property
Parking
- Parking features: Driveway, Gravel
- Has uncovered spaces: Yes
Features
- Levels: One
- Stories: 1
- Has private pool: Yes
- Pool features: Above Ground
- Has view: Yes
Lot
- Size: 2.6 Acres
- Features: Level, Private, Wooded
- Topography: Level,Private,Wooded
Details
- Additional structures: Storage
- Parcel number: 060 04801 000
- Special conditions: Standard
Construction
Type & style
- Home type: MobileManufactured
- Property subtype: Mobile Home, Residential
Materials
- Vinyl Siding
- Roof: Asphalt
Condition
- New construction: No
- Year built: 2013
Utilities & green energy
- Sewer: Septic Tank
- Water: Well
- Utilities for property: Electricity Available
Community & HOA
Community
- Security: Smoke Detector(s)
- Subdivision: None
HOA
- Has HOA: No
Location
- Region: Ripley
Financial & listing details
- Price per square foot: $148/sqft
- Tax assessed value: $107,200
- Annual tax amount: $517
- Date on market: 7/20/2026
- Electric utility on property: Yes
Estimated market value
Not available
Estimated sales range
Not available
Not available
Price history
| Date | Event | Price |
|---|---|---|
| 8/24/2026 | Pending sale | $215,000$148/sqft |
Source:  MAAR #10222316 Report a problem MAAR #10222316 Report a problem | ||
| 5/29/2026 | Listed for sale | $215,000+2971.4%$148/sqft |
Source: MAAR #10222316 Report a problem | ||
| 4/12/2013 | Sold | $7,000$5/sqft |
Source: Public Record Report a problem | ||
Public tax history
| Year | Property taxes | Tax assessment |
|---|---|---|
| 2025 | $517 +5.2% | $26,800 +5.2% |
| 2024 | $491 +3.9% | $25,475 +48.5% |
| 2023 | $473 | $17,150 |
| 2022 | $473 | $17,150 |
| 2021 | $473 | $17,150 |
| 2020 | $473 +3.9% | $17,150 +3.9% |
| 2019 | $455 -14.8% | $16,500 -11.2% |
| 2018 | $534 +0% | $18,575 |
| 2017 | $534 +8.5% | $18,575 |
| 2016 | $492 +10.6% | $18,575 |
| 2015 | $445 +5.8% | $18,575 +5.8% |
| 2014 | $420 | $17,550 |
| 2013 | -- | $17,550 +568.6% |
| 2012 | $58 | $2,625 +16.7% |
| 2011 | $58 +8.4% | $2,249 |
| 2010 | $54 | $2,249 |
| 2009 | $54 +9.2% | $2,249 |
| 2008 | $49 | $2,249 |
| 2007 | $49 -9.2% | $2,249 |
| 2006 | $54 +24.8% | $2,249 +24.8% |
| 2005 | $43 +13.8% | $1,802 |
| 2004 | $38 | $1,802 |
| 2002 | $38 | $1,802 |
| 2001 | -- | $1,802 -75% |
| 2000 | -- | $7,206 |
Find assessor info on the county website
Monthly payment
Climate risks
Neighborhood: 38063
Nearby schools
Schools provided by the listing agent
- Elementary: Anderson Early Childhood
- Middle: Haywood Middle School
- High: Haywood High School
Source: RealTracs MLS as distributed by MLS GRID. This data may not be complete. We recommend contacting the local school district to confirm school assignments for this home.
Similar homes
- $--3 bd2 ba1.7k sqft303 Junius Lee Rd, Ripley, TN 38063Auction
 Auction.com 1
 - $251,0003 bd2 ba1.1k sqft12057 Highway 19 E, Ripley, TN 38063For Sale
 MLS ID #2602895, Debra Ann Kee, Porchlight Realty West TN. CWTAR
 - $239,0003 bd3 ba1.3k sqft4400 Highway 209 N, Ripley, TN 38063For Sale
 MLS ID #10226951, Saundra Whiteside, Lankford Realty Co.. MAAR
 - $245,0003 bd2 ba1.4k sqft257 Anthony St, Ripley, TN 38063For Sale
 MLS ID #10229169, Tamara Harrald, Epique Realty. MAAR
