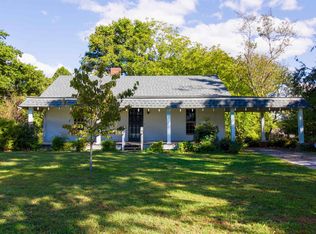
Welcome to your peaceful retreat at 584 Smithville Rd in Ripley! Nestled on 2.02 wooded acres, this well-maintained 3-bedroom, 2 bath mobile home offers the perfect combination of comfortable living, privacy, and outdoor enjoyment. Surrounded by mature trees, the property provides plenty of space and peaceful setting while still being conveniently located in Ripley. Inside you'll find a comfortable split bedroom plan layout, open concept living/dining/kitchen areas. With all appliances conveying to the new owner, that's sure to make your move a little easier. Step outside to enjoy your morning coffee on the new back door, overlooking the woods. The above ground pool adds to the appeal, providing a great spot to cool off and enjoy lazy summer days at home. If you are looking for affordable country-style living with room to spread out, wooded lot with trails, and great outdoor amenities then this is definitely worth a look!
For sale
$185,000
584 Smithville Rd, Ripley, TN 38063
3beds
1,632sqft
Single Family Residence
Built in 2019
2.02 Acres Lot
$181,600 Zestimate®
$113/sqft
$-- HOA
What's special
Wooded lot with trailsGreat outdoor amenitiesWooded acresSurrounded by mature treesAbove ground poolAll appliances conveying
- 9 days
- 683
- 73
Likely to sell faster than
Zillow last checked:
Listing updated:
Listed by:
Pamela H Worley,
Unique Properties 731-635-3660
Source: MAAR,MLS#: 10230083
Facts & features
Interior
Bedrooms & bathrooms
- Bedrooms: 3
- Bathrooms: 2
- Full bathrooms: 2
Primary bedroom
- Features: Carpet, Walk-In Closet(s)
- Area: 168
- Dimensions: 14 x 12
Bedroom 2
- Features: Carpet, Shared Bath
- Level: First
- Area: 144
- Dimensions: 12 x 12
Bedroom 3
- Features: Carpet, Shared Bath
- Level: First
- Area: 132
- Dimensions: 11 x 12
Primary bathroom
- Features: Double Vanity, Separate Shower, Full Bath
Dining room
- Area: 144
- Dimensions: 12 x 12
Kitchen
- Features: Breakfast Bar, Eat-in Kitchen, Kitchen Island, Kit/DR Combo, Pantry, Updated/Renovated Kitchen, Washer/Dryer Connections
- Area: 144
- Dimensions: 12 x 12
Living room
- Area: 192
- Dimensions: 16 x 12
Den
- Width: 0
Heating
- Central
Cooling
- Ceiling Fan(s), Central Air
Appliances
- Included: Electric Water Heater, Vent Hood/Exhaust Fan, Dishwasher, Range/Oven, Refrigerator
- Laundry: Laundry Room
Features
- Double Vanity Bath, Luxury Primary Bath, Separate Tub & Shower, Split Bedroom Plan, Square Feet Source: AutoFill (MAARdata) or Public Records (Cnty Assessor Site)
- Flooring: Part Carpet, Wood Laminate Floors
- Doors: Storm Door(s)
- Windows: Double Pane Windows, Window Treatments
- Basement: Crawl Space
- Number of fireplaces: 1
Interior area
- Total interior livable area: 1,632 sqft
Property
Parking
- Total spaces: 2
- Parking features: Driveway/Pad
- Covered spaces: 2
- Has uncovered spaces: Yes
Features
- Stories: 1
- Patio & porch: Porch, Deck
- Has private pool: Yes
- Pool features: Pool Cleaning Equipment, Above Ground
Lot
- Size: 2.02 Acres
- Dimensions: 2.02 acres
- Features: Wooded
Details
- Parcel number: 058 046.01
Construction
Type & style
- Home type: SingleFamily
- Architectural style: Ranch
- Property subtype: Single Family Residence
Materials
- Vinyl Siding
- Roof: Composition Shingles
Condition
- New construction: No
- Year built: 2019
Utilities & green energy
- Sewer: Septic Tank
- Water: Public
Community & HOA
Location
- Region: Ripley
Financial & listing details
- Price per square foot: $113/sqft
- Tax assessed value: $90,200
- Annual tax amount: $573
- Price range: $185K - $185K
- Date on market: 9/9/2026
- Listing terms: Conventional,FHA,VA Loan
Estimated market value
$181,600
$173,000 - $191,000
$1,379/mo
Price history
| Date | Event | Price |
|---|---|---|
| 9/9/2026 | Listed for sale | $185,000$113/sqft |
Source:  MAAR #10230083 Report a problem MAAR #10230083 Report a problem | ||
Public tax history
| Year | Property taxes | Tax assessment |
|---|---|---|
| 2025 | $573 | $22,550 |
| 2024 | $573 | $22,550 |
| 2023 | $573 | $22,550 |
| 2022 | $573 | $22,550 |
| 2021 | -- | $22,550 +443.4% |
| 2020 | $123 | $4,150 |
| 2019 | $123 | $4,150 |
| 2018 | $123 +0.5% | $4,150 +38.3% |
| 2017 | $122 +37.1% | $3,000 |
| 2016 | $89 +2.3% | $3,000 |
| 2015 | $87 | $3,000 |
Find assessor info on the county website
Monthly payment
Est. payment
Payment breakdown
Explore the cost of this home by adjusting the details. Changes won't be saved.Climate risks
Neighborhood: 38063
Similar homes
- $182,0003 bd2 ba1.3k sqft174 Tucker Ave, Ripley, TN 38063For Sale
 MLS ID #10228925, Tamara Harrald, Epique Realty. MAAR
 - $255,0003 bd2 ba1.4k sqft2158 Barlow Rd, Ripley, TN 38063For Sale
 MLS ID #10229631, Cindy A Moore, Collier REALTORS. MAAR
 - $229,9003 bd3 ba1.3k sqft4400 Highway 209 N, Ripley, TN 38063For Sale
 MLS ID #10226951, Saundra Whiteside, Lankford Realty Co.. MAAR
 - $150,0003 bd1 ba1.7k sqft2440 Edith Nankipoo Rd, Ripley, TN 38063For Sale
 MLS ID #10207595, Tamara Harrald, Epique Realty. MAAR
