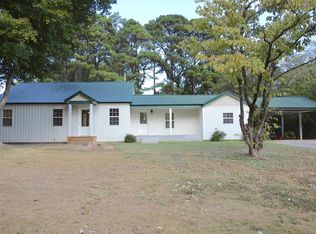
From the outside to the inside, this meticulously maintained property offers everything you need. Not only does it have great curb appeal, the back deck will make you fall absolutely in love with the property. Quiet mornings enjoying nature with a cup of coffee and the peacefulness of the wooded property behind the home will be your most cherished moments. Inside you'll notice everything is well-kempt. Renovated in 2016 and the owners continually improved upon that renovation. The carpet in the bedrooms replaced in 2025, stove replaced in 2025, custom shutters on all the windows. Split bedroom plan featuring owner's suite with full bath & large closet on one side of the living areas, 3 bedrooms & 1 bath on the other side. Cute sitting area on front porch! Separate parking area with carport and 2 nice size storage sheds round out the highlights. But did I mention the deck? Schedule a showing, you won't be disappointed.
For sale
$275,000
3372 Asbury Glimp Rd, Ripley, TN 38063
4beds
1,352sqft
Single Family Residence
Built in 1983
1.4 Acres Lot
$267,500 Zestimate®
$203/sqft
$-- HOA
What's special
Great curb appealSplit bedroom planBack deck
- 19 days
- 312
- 18
Zillow last checked:
Listing updated:
Listed by:
Pamela H Worley,
Unique Properties 731-635-3660
Source: MAAR,MLS#: 10229306
Facts & features
Interior
Bedrooms & bathrooms
- Bedrooms: 4
- Bathrooms: 2
- Full bathrooms: 2
Rooms
- Room types: Attic
Primary bedroom
- Features: Carpet, Walk-In Closet(s)
- Level: First
- Area: 168
- Dimensions: 12 x 14
Bedroom 2
- Features: Carpet
- Area: 144
- Dimensions: 12 x 12
Bedroom 3
- Features: Carpet
- Area: 144
- Dimensions: 12 x 12
Bedroom 4
- Features: Carpet
- Area: 110
- Dimensions: 10 x 11
Primary bathroom
- Features: Full Bath
Dining room
- Width: 0
Kitchen
- Features: Updated/Renovated Kitchen, Eat-in Kitchen, Washer/Dryer Connections, W/D Connection in Kitchen, Kit/DR Combo
- Area: 224
- Dimensions: 14 x 16
Living room
- Area: 196
- Dimensions: 14 x 14
Den
- Width: 0
Heating
- Central
Cooling
- Ceiling Fan(s), Central Air
Appliances
- Included: Gas Water Heater, Vent Hood/Exhaust Fan, Range/Oven, Dishwasher, Refrigerator, Washer, Dryer
- Laundry: Laundry Closet
Features
- All Bedrooms Down, Split Bedroom Plan, Renovated Bathroom, Square Feet Source: AutoFill (MAARdata) or Public Records (Cnty Assessor Site)
- Flooring: Wood Laminate Floors, Part Carpet
- Windows: Double Pane Windows, Window Treatments
- Attic: Pull Down Stairs
- Has fireplace: No
Interior area
- Total interior livable area: 1,352 sqft
Property
Parking
- Total spaces: 1
- Parking features: Driveway/Pad
- Covered spaces: 1
- Has uncovered spaces: Yes
Features
- Stories: 1
- Patio & porch: Porch, Deck
- Pool features: None
Lot
- Size: 1.4 Acres
- Dimensions: 1.40 acres +/-
- Features: Some Trees, Landscaped
Details
- Additional structures: Storage
- Parcel number: 093 010.02 093 010.23
- Other equipment: Satellite Dish
Construction
Type & style
- Home type: SingleFamily
- Architectural style: Ranch
- Property subtype: Single Family Residence
Materials
- Brick Veneer, Vinyl Siding
- Foundation: Slab
- Roof: Composition Shingles
Condition
- New construction: No
- Year built: 1983
Utilities & green energy
- Sewer: Septic Tank
- Water: Public
Community & HOA
Community
- Subdivision: None
Location
- Region: Ripley
Financial & listing details
- Price per square foot: $203/sqft
- Tax assessed value: $115,900
- Annual tax amount: $780
- Price range: $275K - $275K
- Date on market: 8/28/2026
- Listing terms: Conventional,FHA,VA Loan
Estimated market value
$267,500
$254,000 - $281,000
$1,277/mo
Price history
| Date | Event | Price |
|---|---|---|
| 8/28/2026 | Listed for sale | $275,000+79.7%$203/sqft |
Source:  MAAR #10229306 Report a problem MAAR #10229306 Report a problem | ||
| 10/17/2019 | Listing removed | $153,000$113/sqft |
Source: Unique Properties #10061220 Report a problem | ||
| 9/24/2019 | Price change | $153,000-4.4%$113/sqft |
Source: Unique Properties #10061220 Report a problem | ||
| 9/5/2019 | Listed for sale | $160,000+33.4%$118/sqft |
Source: Unique Properties #10061220 Report a problem | ||
| 4/29/2016 | Sold | $119,900$89/sqft |
Source: MAAR #9969855 Report a problem | ||
| 3/24/2016 | Price change | $119,900-7%$89/sqft |
Source: Unique Properties #9969855 Report a problem | ||
| 3/15/2016 | Price change | $128,900-0.8%$95/sqft |
Source: Unique Properties #9969855 Report a problem | ||
| 2/4/2016 | Listed for sale | $129,900$96/sqft |
Source: Unique Properties #9969855 Report a problem | ||
Public tax history
| Year | Property taxes | Tax assessment |
|---|---|---|
| 2025 | $736 +1% | $28,975 +1% |
| 2024 | $728 | $28,675 |
| 2023 | $728 | $28,675 |
| 2022 | $728 | $28,675 |
| 2021 | -- | $28,675 +19.1% |
| 2020 | $711 | $24,075 |
| 2019 | $711 | $24,075 |
| 2018 | $711 +0% | $24,075 |
| 2017 | $711 -0.1% | $24,075 +0.6% |
| 2016 | $712 +29% | $23,925 |
| 2015 | $552 | $23,925 +25.6% |
| 2014 | $552 | $19,050 +0.1% |
| 2013 | $552 +7.4% | $19,039 |
| 2012 | $514 +0.1% | $19,039 |
| 2011 | $514 -2.6% | $19,039 +2.9% |
| 2009 | $527 | $18,507 |
| 2008 | $527 | $18,507 |
| 2007 | $527 +11.8% | $18,507 |
| 2006 | $472 +9.4% | $18,507 |
| 2005 | $431 +19.3% | $18,507 +8.1% |
| 2004 | $361 | $17,125 |
| 2002 | $361 | $17,125 |
| 2001 | -- | $17,125 -75% |
| 2000 | -- | $68,499 |
Find assessor info on the county website
Monthly payment
Est. payment
Payment breakdown
Explore the cost of this home by adjusting the details. Changes won't be saved.Climate risks
Neighborhood: 38063
Similar homes
- $255,0003 bd2 ba1.4k sqft2158 Barlow Rd, Ripley, TN 38063For Sale
 MLS ID #10229631, Cindy A Moore, Collier REALTORS. MAAR
 - $284,9003 bd3 ba1.6k sqft2464 Edith Nankipoo Rd, Ripley, TN 38063For Sale
 MLS ID #10230526, Jennifer R Hemby, Unique Properties. MAAR
 - $245,0003 bd2 ba1.4k sqft257 Anthony St, Ripley, TN 38063For Sale
 MLS ID #10229169, Tamara Harrald, Epique Realty. MAAR
 - $295,0003 bd2 ba1.3k sqft90 Aubrey Ln, Ripley, TN 38063For Sale
 MLS ID #10229106, Gabriel O Davenport, Fields of Dream Homes. LLC. MAAR
