Charming traditional ranch-style home offering 3 bedrooms and 1 full bath, perfectly suited for comfortable everyday living. This well-maintained property features a formal dining room ideal for gatherings, a spacious kitchen with ample cabinetry and workspace, and a large laundry area complete with washer and dryer.Enjoy relaxing on the covered front porch or patio overlooking a fenced-in backyard, perfect for pets, play, or entertaining. The yard is enhanced with fruit trees, adding both beauty and functionality. Additional highlights include a convenient carport, detached garage for extra storage or workshop space, and beautiful original hardwood floors that add warmth and character throughout the home. A security system is also in place for added peace of mind.This inviting property blends classic charm with practical features—ready to welcome its next owner.
For sale
Price cut: $1K (9/1)
$144,000
274 Joann St, Ripley, TN 38063
3beds
1,128sqft
Single Family Residence
Built in 1952
0.31 Acres Lot
$141,700 Zestimate®
$128/sqft
$-- HOA
What's special
Covered front porchConvenient carport
- 155 days
- 197
- 10
Zillow last checked:
Listing updated:
Listed by:
Tamara Harrald,
Epique Realty 888-893-3537
Source: MAAR,MLS#: 10219648
Facts & features
Interior
Bedrooms & bathrooms
- Bedrooms: 3
- Bathrooms: 1
- Full bathrooms: 1
Primary bedroom
- Area: 154
- Dimensions: 11 x 14
Bedroom 2
- Area: 121
- Dimensions: 11 x 11
Bedroom 3
- Area: 121
- Dimensions: 11 x 11
Dining room
- Features: Separate Dining Room
- Area: 165
- Dimensions: 11 x 15
Kitchen
- Features: Eat-in Kitchen
- Area: 168
- Dimensions: 12 x 14
Living room
- Features: Separate Living Room
- Area: 240
- Dimensions: 15 x 16
Den
- Dimensions: 0 x 0
Heating
- Central, Natural Gas
Cooling
- Central Air, Ceiling Fan(s)
Appliances
- Included: Electric Water Heater, Range/Oven, Refrigerator, Washer, Dryer
Features
- All Bedrooms Down, 1 or More BR Down, Renovated Bathroom, Sprayed Ceiling, Square Feet Source: AutoFill (MAARdata) or Public Records (Cnty Assessor Site)
- Flooring: Part Hardwood, Vinyl
- Windows: Double Pane Windows
- Has fireplace: No
Interior area
- Total interior livable area: 1,128 sqft
Property
Parking
- Total spaces: 3
- Parking features: Driveway/Pad, Garage Faces Front
- Has garage: Yes
- Covered spaces: 3
- Has uncovered spaces: Yes
Features
- Stories: 1
- Patio & porch: Porch
- Pool features: None
- Fencing: Wood Fence
Lot
- Size: 0.31 Acres
- Dimensions: 75 x 180
- Features: Some Trees, Landscaped
Details
- Parcel number: 095I E 005.00
Construction
Type & style
- Home type: SingleFamily
- Architectural style: Ranch
- Property subtype: Single Family Residence
Materials
- Vinyl Siding
- Roof: Composition Shingles
Condition
- New construction: No
- Year built: 1952
Utilities & green energy
- Sewer: Public Sewer
- Water: Public
- Utilities for property: Cable Available
Community & HOA
Community
- Security: Monitored Alarm System, Smoke Detector(s), Wrought Iron Security Drs
- Subdivision: See Deed
Location
- Region: Ripley
Financial & listing details
- Price per square foot: $128/sqft
- Tax assessed value: $77,600
- Annual tax amount: $997
- Price range: $144K - $144K
- Date on market: 4/19/2026
- Cumulative days on market: 156 days
Estimated market value
$141,700
$135,000 - $149,000
$1,021/mo
Price history
| Date | Event | Price |
|---|---|---|
| 9/1/2026 | Price change | $144,000-0.7%$128/sqft |
Source:  MAAR #10219648 Report a problem MAAR #10219648 Report a problem | ||
| 7/29/2026 | Price change | $145,000-3.3%$129/sqft |
Source: MAAR #10219648 Report a problem | ||
| 6/30/2026 | Price change | $149,900-5.7%$133/sqft |
Source: MAAR #10219648 Report a problem | ||
| 6/1/2026 | Price change | $159,000-1.9%$141/sqft |
Source: MAAR #10219648 Report a problem | ||
| 4/19/2026 | Listed for sale | $162,000+237.5%$144/sqft |
Source: MAAR #10219648 Report a problem | ||
| 4/29/2019 | Sold | $48,000$43/sqft |
Source: Public Record Report a problem | ||
Public tax history
| Year | Property taxes | Tax assessment |
|---|---|---|
| 2025 | $997 +2% | $19,400 |
| 2024 | $978 | $19,400 |
| 2023 | $978 | $19,400 |
| 2022 | $978 | $19,400 |
| 2021 | -- | $19,400 +50.1% |
| 2020 | $711 | $12,925 |
| 2019 | $711 +0% | $12,925 |
| 2018 | $711 -0.1% | $12,925 |
| 2017 | $712 +2.6% | $12,925 |
| 2016 | $694 +1.9% | $12,925 |
| 2015 | $681 | $12,925 -7.2% |
| 2014 | $681 +168.1% | $13,925 +58.9% |
| 2013 | $254 -38.2% | $8,762 |
| 2012 | $411 +5% | $8,762 |
| 2011 | $391 -35.7% | $8,762 -33.2% |
| 2009 | $608 | $13,110 |
| 2008 | $608 | $13,110 |
| 2007 | $608 +6.9% | $13,110 |
| 2006 | $569 +5.3% | $13,110 |
| 2005 | $540 +15.6% | $13,110 +3.8% |
| 2004 | $467 | $12,624 |
| 2002 | $467 | $12,624 |
| 2001 | -- | $12,624 -75% |
| 2000 | -- | $50,497 |
Find assessor info on the county website
Monthly payment
Est. payment
Payment breakdown
Explore the cost of this home by adjusting the details. Changes won't be saved.Climate risks
Neighborhood: 38063
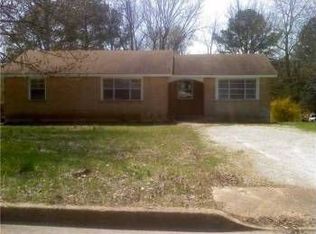
Similar homes
- $149,0002 bd1 ba996 sqft316 Robin Dr, Ripley, TN 38063For Sale
 MLS ID #10228935, Tamara Harrald, Epique Realty. MAAR
 - $130,0002 bd2 ba1.1k sqft143 Lake Dr, Ripley, TN 38063For Sale
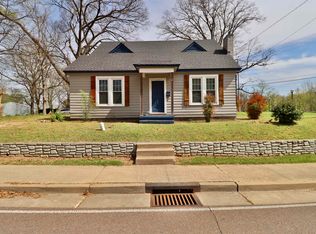 MLS ID #10218208, Emma M Simpson, Unique Properties. MAAR
 - $159,5003 bd2 ba1.2k sqft322 Robin Dr, Ripley, TN 38063For Sale
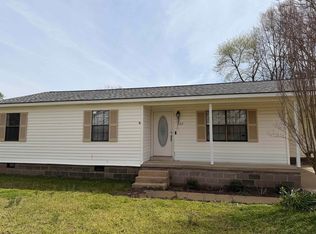 MLS ID #10216061, Leanna Potter, BHHS McLemore & Co. Realty. MAAR
 - $135,0003 bd2 ba1.1k sqft584 Chisholm Lake Rd, Ripley, TN 38063For Sale
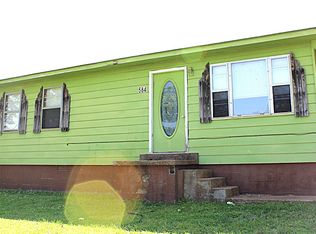 MLS ID #10221453, Pamela H Worley, Unique Properties. MAAR
 - $129,9003 bd1 ba1.1k sqft1112 Edgewood Ave, Brownsville, TN 38012For Sale
 MLS ID #3531138, Vanessa Vandiver. RealTracs MLS as distributed by MLS GRID
 - $124,9002 bd2 ba1.3k sqft268 Hickory Trl, Brownsville, TN 38012For SaleMLS ID #3542634, Paris Howell. RealTracs MLS as distributed by MLS GRID
