Welcome home to this inviting 3-bedroom, 2-bathroom split floor plan property. This features two full kitchens and two laundry rooms, one on each floor. The upstairs living area connects into a dining room on the rear of the house. Front-load two car garage along with an additional covered parking spot at the rear. External detached workshop included. Shared driveway. Be sure to add this home to your showing tours today!
For sale
Price cut: $5K (9/4)
$295,000
90 Aubrey Ln, Ripley, TN 38063
3beds
1,320sqft
Single Family Residence
Built in 1994
5.46 Acres Lot
$290,100 Zestimate®
$223/sqft
$-- HOA
What's special
External detached workshop includedFront-load two car garageTwo full kitchens
- 47 days
- 257
- 14
Zillow last checked:
Listing updated:
Listed by:
Gabriel O Davenport,
Fields of Dream Homes. LLC 901-520-6760
Source: MAAR,MLS#: 10229106
Facts & features
Interior
Bedrooms & bathrooms
- Bedrooms: 3
- Bathrooms: 2
- Full bathrooms: 2
Rooms
- Room types: 2nd Kitchen, Attic, Bonus Room, Entry Hall, Sun Room
Primary bedroom
- Features: Walk-In Closet(s)
- Level: First
- Area: 225
- Dimensions: 15 x 15
Bedroom 2
- Features: Walk-In Closet(s)
- Level: First
- Area: 120
- Dimensions: 10 x 12
Bedroom 3
- Features: Walk-In Closet(s)
- Level: First
- Area: 221
- Dimensions: 13 x 17
Primary bathroom
- Features: Double Vanity, Tile Floor, Full Bath
Dining room
- Area: 121
- Dimensions: 11 x 11
Kitchen
- Features: Updated/Renovated Kitchen
- Area: 195
- Dimensions: 13 x 15
Living room
- Features: Great Room
- Dimensions: 0 x 0
Den
- Area: 437
- Dimensions: 19 x 23
Heating
- Central, Natural Gas
Cooling
- Central Air
Appliances
- Included: Gas Water Heater, Dishwasher, Gas Cooktop, Microwave, Range/Oven
- Laundry: Laundry Closet, Laundry Room
Features
- 1 or More BR Down, 2 Full Primary Baths, Full Bath Down, Two Primaries, Walk-In Closet(s), Square Feet Source: AutoFill (MAARdata) or Public Records (Cnty Assessor Site)
- Flooring: Hardwood, Tile
- Windows: Double Pane Windows
- Attic: Pull Down Stairs
- Has fireplace: No
Interior area
- Total interior livable area: 1,320 sqft
Property
Parking
- Total spaces: 2
- Parking features: Driveway/Pad, Garage Faces Front, More than 3 Coverd Spaces, Workshop in Garage
- Has garage: Yes
- Covered spaces: 2
- Has uncovered spaces: Yes
Features
- Levels: Multi/Split
- Stories: 1
- Patio & porch: Porch, Deck
- Pool features: None
Lot
- Size: 5.46 Acres
- Features: Landscaped, Wooded
Details
- Additional structures: Storage
- Parcel number: 072 061.11
Construction
Type & style
- Home type: SingleFamily
- Architectural style: Other (See Remarks)
- Property subtype: Single Family Residence
Materials
- Roof: Composition Shingles
Condition
- New construction: No
- Year built: 1994
Utilities & green energy
- Sewer: Septic Tank
- Water: Public
Community & HOA
Community
- Security: Wrought Iron Security Drs
- Subdivision: -
Location
- Region: Ripley
Financial & listing details
- Price per square foot: $223/sqft
- Tax assessed value: $209,200
- Annual tax amount: $1,328
- Price range: $295K - $295K
- Date on market: 8/26/2026
- Cumulative days on market: 48 days
Estimated market value
$290,100
$276,000 - $305,000
$1,106/mo
Price history
| Date | Event | Price |
|---|---|---|
| 9/4/2026 | Price change | $295,000-1.7%$223/sqft |
Source:  MAAR #10229106 Report a problem MAAR #10229106 Report a problem | ||
| 8/26/2026 | Listed for sale | $300,000+25%$227/sqft |
Source: MAAR #10229106 Report a problem | ||
| 12/29/2022 | Sold | $240,000-7.7%$182/sqft |
Source: MAAR #10136774 Report a problem | ||
| 12/12/2022 | Contingent | $259,999$197/sqft |
Source: MAAR #10136774 Report a problem | ||
| 10/31/2022 | Listed for sale | $259,999+77.1%$197/sqft |
Source: MAAR #10136774 Report a problem | ||
| 6/29/2016 | Sold | $146,790+4793%$111/sqft |
Source: MAAR #9966020 Report a problem | ||
| 11/26/2013 | Sold | $3,000$2/sqft |
Source: Public Record Report a problem | ||
Public tax history
| Year | Property taxes | Tax assessment |
|---|---|---|
| 2025 | $1,328 | $52,300 |
| 2024 | $1,328 | $52,300 |
| 2023 | $1,328 +45.3% | $52,300 +45.3% |
| 2022 | $914 | $36,000 |
| 2021 | -- | $36,000 +22.9% |
| 2020 | $866 | $29,300 |
| 2019 | $866 | $29,300 |
| 2018 | $866 -0.1% | $29,300 |
| 2017 | $866 -0.6% | $29,300 |
| 2016 | $871 | $29,300 |
Find assessor info on the county website
Monthly payment
Est. payment
Payment breakdown
Explore the cost of this home by adjusting the details. Changes won't be saved.Climate risks
Neighborhood: 38063
- $68,800-- bd1 ba1.4k sqft6796 Conner Whitefield Rd, Ripley, TN 38063Off Market
- $100,300-- bd-- ba1.3k sqft6884 Conner Whitefield Rd, Ripley, TN 38063Off Market
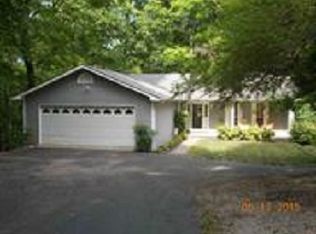
- $265,1003 bd2 ba1.1k sqft140 Aubrey Ln, Ripley, TN 38063Off Market
- $67,300-- bd0 ba1.3k sqft6883 Conner Whitefield Rd, Ripley, TN 38063Off Market
Similar homes
- $255,0003 bd2 ba1.4k sqft2158 Barlow Rd, Ripley, TN 38063For Sale
 MLS ID #10229631, Cindy A Moore, Collier REALTORS. MAAR
 - $229,9003 bd3 ba1.3k sqft4400 Highway 209 N, Ripley, TN 38063For Sale
 MLS ID #10226951, Saundra Whiteside, Lankford Realty Co.. MAAR
 - $265,0003 bd2 ba1.8k sqft2317 Edith Nankipoo Rd, Ripley, TN 38063For Sale
 MLS ID #10231764, Courtney Sanders, Epique Realty. MAAR
 - $284,9003 bd3 ba1.6k sqft2464 Edith Nankipoo Rd, Ripley, TN 38063For Sale
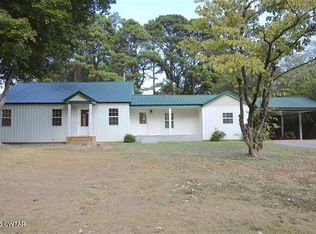 MLS ID #2604438, Barbara M Wilson, Unique Properties. CWTAR
 - $205,0003 bd2 ba1.4k sqft385 Shady Rest Rd, Ripley, TN 38063For Sale
 MLS ID #3288788, Sarah Harper Webb. RealTracs MLS as distributed by MLS GRID
