Discover the charm of country living in this completely renovated ranch-style home situated on 1.20 peaceful acres. Offering 3 bedrooms, 2 baths, and 1,363 sq. ft., this home features a desirable open floor plan with luxury vinyl flooring, crown molding, and recessed lighting throughout. The beautifully updated kitchen showcases granite countertops, farmhouse sink, stainless steel appliances, a large island/breakfast bar, and adjoining dining area. The spacious primary suite includes double closets and a private en-suite with oversized shower. A separate laundry room with washer and dryer adds convenience, while the tankless water heater provides efficiency. Enjoy the 2-car carport and a private, serene backyard setting perfect for relaxing or entertaining. A wonderful blend of modern updates and peaceful country living!
For sale
$269,900
7939 Lightfoot Luckett Rd, Henning, TN 38041
3beds
1,363sqft
Single Family Residence
Built in 1981
1.2 Acres Lot
$260,200 Zestimate®
$198/sqft
$-- HOA
What's special
Completely renovated ranch-style homeStainless steel appliancesDesirable open floor planFarmhouse sinkDouble closetsBeautifully updated kitchenLuxury vinyl flooring
- 51 days
- 168
- 13
Zillow last checked:
Listing updated:
Listed by:
Tamara Harrald,
Epique Realty 888-893-3537,
Joseph H Harrald,
Epique Realty
Source: MAAR,MLS#: 10228933
Facts & features
Interior
Bedrooms & bathrooms
- Bedrooms: 3
- Bathrooms: 2
- Full bathrooms: 2
Rooms
- Room types: Attic
Primary bedroom
- Features: Smooth Ceiling, Walk-In Closet(s)
- Level: First
- Area: 224
- Dimensions: 14 x 16
Bedroom 2
- Features: Shared Bath, Smooth Ceiling
- Level: First
- Area: 132
- Dimensions: 11 x 12
Bedroom 3
- Features: Shared Bath, Smooth Ceiling
- Level: First
- Area: 132
- Dimensions: 11 x 12
Primary bathroom
- Features: Double Vanity, Separate Shower, Smooth Ceiling, Full Bath
Dining room
- Area: 168
- Dimensions: 12 x 14
Kitchen
- Features: Updated/Renovated Kitchen, Eat-in Kitchen, Breakfast Bar, Separate Breakfast Room, Kitchen Island
- Area: 182
- Dimensions: 13 x 14
Living room
- Features: Great Room
- Dimensions: 0 x 0
Den
- Area: 264
- Dimensions: 12 x 22
Heating
- Central, Natural Gas, Other (See REMARKS)
Cooling
- Ceiling Fan(s), Central Air
Appliances
- Included: Range/Oven, Disposal, Dishwasher, Microwave, Refrigerator, Washer, Dryer
- Laundry: Laundry Room
Features
- All Bedrooms Down, Primary Down, Renovated Bathroom, Luxury Primary Bath, Double Vanity Bath, Full Bath Down, Smooth Ceiling, Square Feet Source: AutoFill (MAARdata) or Public Records (Cnty Assessor Site)
- Flooring: Vinyl
- Windows: Double Pane Windows
- Basement: Crawl Space
- Attic: Pull Down Stairs
- Has fireplace: No
Interior area
- Total interior livable area: 1,363 sqft
Property
Parking
- Total spaces: 2
- Parking features: Driveway/Pad, Other (See REMARKS)
- Covered spaces: 2
- Has uncovered spaces: Yes
Features
- Stories: 1
- Patio & porch: Porch
- Pool features: None
Lot
- Size: 1.2 Acres
- Dimensions: 1.20 Acres
- Features: Some Trees, Level, Landscaped
Details
- Parcel number: 104 021.12
Construction
Type & style
- Home type: SingleFamily
- Architectural style: Ranch
- Property subtype: Single Family Residence
Materials
- Vinyl Siding
- Roof: Composition Shingles
Condition
- New construction: No
- Year built: 1981
Utilities & green energy
- Sewer: Septic Tank
- Water: Public
Community & HOA
Community
- Subdivision: See Deed
Location
- Region: Henning
Financial & listing details
- Price per square foot: $198/sqft
- Tax assessed value: $69,200
- Annual tax amount: $439
- Price range: $269.9K - $269.9K
- Date on market: 8/22/2026
- Cumulative days on market: 54 days
- Listing terms: Conventional,FHA,VA Loan
Estimated market value
$260,200
$247,000 - $273,000
$1,097/mo
Price history
| Date | Event | Price |
|---|---|---|
| 8/22/2026 | Listed for sale | $269,900+285.6%$198/sqft |
Source:  MAAR #10228933 Report a problem MAAR #10228933 Report a problem | ||
| 9/8/2021 | Sold | $70,000$51/sqft |
Source: Public Record Report a problem | ||
Public tax history
| Year | Property taxes | Tax assessment |
|---|---|---|
| 2025 | $439 | $17,300 |
| 2024 | $439 | $17,300 |
| 2023 | $439 | $17,300 |
| 2022 | $439 | $17,300 |
| 2021 | -- | $17,300 +17.5% |
| 2020 | $435 | $14,725 |
| 2019 | $435 | $14,725 |
| 2018 | $435 0% | $14,725 |
| 2017 | $435 -0.7% | $14,725 |
| 2016 | $438 -11.3% | $14,725 |
| 2015 | $494 | $14,725 -13.5% |
| 2014 | $494 | $17,025 +0% |
| 2013 | $494 +7.5% | $17,022 |
| 2012 | $460 +0.1% | $17,022 |
| 2011 | $459 -5.2% | $17,022 +0.1% |
| 2009 | $484 | $16,999 |
| 2008 | $484 +1.5% | $16,999 +1.5% |
| 2007 | $477 +13.5% | $16,750 +1.5% |
| 2006 | $421 +9.4% | $16,498 |
| 2005 | $384 +16.7% | $16,498 +5.7% |
| 2004 | $329 | $15,606 |
| 2002 | $329 | $15,606 +0.8% |
| 2001 | -- | $15,481 -75% |
| 2000 | -- | $61,924 |
Find assessor info on the county website
Monthly payment
Est. payment
Payment breakdown
Explore the cost of this home by adjusting the details. Changes won't be saved.Climate risks
Neighborhood: 38041
- $290,5005 bd3 ba2k sqft7950 Lightfoot Luckett Rd, Henning, TN 38041Off Market
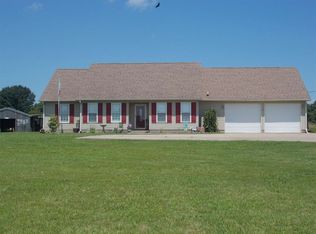
- $131,300-- bd1 ba1.2k sqft7927 Lightfoot Luckett Rd, Henning, TN 38041Off Market
- $6,000-- bd-- ba-- sqft8003 Lightfoot Luckett Rd, Henning, TN 38041Off Market
- $65,200-- bd0 ba1.2k sqft8003 Lightfoot Luckett Rd, Henning, TN 38041Off Market
Similar homes
- $275,0004 bd2 ba1.3k sqft3372 Asbury Glimp Rd, Ripley, TN 38063For Sale
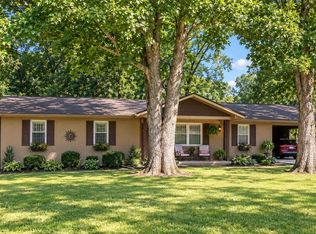 MLS ID #10229306, Pamela H Worley, Unique Properties. MAAR
 - $259,9003 bd2 ba1.3k sqft222 Shannon Ln, Atoka, TN 38004For Sale
 MLS ID #10232181, Catrell L Maclin, KAIZEN Realty, LLC. MAAR
 - $245,0003 bd2 ba1.4k sqft257 Anthony St, Ripley, TN 38063For Sale
 MLS ID #10229169, Tamara Harrald, Epique Realty. MAAR
 - $265,0003 bd2 ba1.8k sqft2317 Edith Nankipoo Rd, Ripley, TN 38063For Sale
 MLS ID #10231764, Courtney Sanders, Epique Realty. MAAR
