Corner lot in desirable neighborhood. Close to schools, recreation, parks, restaurants, entertainment venues, shopping. Fenced yard & carport. Shed with electricity. Large covered patio. 3 bedrooms, 2 bath. Vaulted ceilings.
For sale
$275,000
64 Boardwalk St, Munford, TN 38058
3beds
1,189sqft
Single Family Residence
Built in 1998
0.38 Acres Lot
$270,000 Zestimate®
$231/sqft
$-- HOA
What's special
Fenced yardShed with electricityLarge covered patioVaulted ceilingsCorner lot
- 5 days
- 119
- 13
Likely to sell faster than
Zillow last checked:
Listing updated:
Listed by:
Michelle R Allen,
Crye-Leike, Inc., REALTORS 901-840-1181
Source: MAAR,MLS#: 10232353
Facts & features
Interior
Bedrooms & bathrooms
- Bedrooms: 3
- Bathrooms: 2
- Full bathrooms: 2
Rooms
- Room types: Entry Hall, Attic
Primary bedroom
- Features: Smooth Ceiling, Walk-In Closet(s)
- Level: First
- Area: 143
- Dimensions: 11 x 13
Bedroom 2
- Features: Smooth Ceiling
- Level: First
- Area: 100
- Dimensions: 10 x 10
Bedroom 3
- Features: Smooth Ceiling
- Level: First
- Area: 121
- Dimensions: 11 x 11
Primary bathroom
- Features: Smooth Ceiling, Full Bath
Kitchen
- Features: Breakfast Bar, Eat-in Kitchen, Pantry, Washer/Dryer Connections
- Area: 156
- Dimensions: 12 x 13
Living room
- Features: Separate Living Room
- Area: 221
- Dimensions: 17 x 13
Heating
- Central, Natural Gas
Cooling
- 220 Wiring, Ceiling Fan(s), Central Air
Appliances
- Included: Vent Hood/Exhaust Fan, Range/Oven, Dishwasher, Refrigerator
- Laundry: Laundry Closet
Features
- All Bedrooms Down, Primary Down, Vaulted/Coffered Primary, Full Bath Down, Smooth Ceiling, High Ceilings, Vaulted/Coff/Tray Ceiling, Walk-In Closet(s), Living Room, Kitchen, Primary Bedroom, 2nd Bedroom, 3rd Bedroom, 2 or More Baths, Square Feet Source: AutoFill (MAARdata) or Public Records (Cnty Assessor Site)
- Flooring: Vinyl
- Attic: Pull Down Stairs,Attic Access
- Has fireplace: No
Interior area
- Total interior livable area: 1,189 sqft
Property
Parking
- Total spaces: 1
- Parking features: Driveway/Pad
- Covered spaces: 1
- Has uncovered spaces: Yes
Features
- Stories: 1
- Patio & porch: Covered Patio
- Pool features: None
- Fencing: Wood,Wood Fence
Lot
- Size: 0.38 Acres
- Dimensions: 16620 SF
- Features: Corner Lot, Level, Some Trees
Details
- Additional structures: Storage
- Parcel number: 111A 111A C03800
Construction
Type & style
- Home type: SingleFamily
- Architectural style: Traditional
- Property subtype: Single Family Residence
Materials
- Brick Veneer, Vinyl Siding
- Foundation: Slab
- Roof: Composition Shingles
Condition
- New construction: No
- Year built: 1998
Community & HOA
Community
- Features: Recreation Facilities
- Security: Smoke Detector(s), Dead Bolt Lock(s)
- Subdivision: Park Place Sec C
Location
- Region: Munford
Financial & listing details
- Price per square foot: $231/sqft
- Tax assessed value: $209,400
- Annual tax amount: $1,356
- Price range: $275K - $275K
- Date on market: 10/13/2026
- Cumulative days on market: 6 days
- Listing terms: Conventional,FHA,VA Loan
Estimated market value
$270,000
$257,000 - $284,000
$1,559/mo
Price history
| Date | Event | Price |
|---|---|---|
| 10/13/2026 | Listed for sale | $275,000+13.8%$231/sqft |
Source:  MAAR #10232353 Report a problem | ||
| 3/11/2024 | Sold | $241,600+0.7%$203/sqft |
Source: MAAR #10165361 Report a problem | ||
| 2/23/2024 | Pending sale | $240,000$202/sqft |
Source: MAAR #10165361 Report a problem | ||
| 2/8/2024 | Contingent | $240,000$202/sqft |
Source: MAAR #10165361 Report a problem | ||
| 2/8/2024 | Listed for sale | $240,000+62.2%$202/sqft |
Source: MAAR #10165361 Report a problem | ||
| 11/4/2019 | Sold | $148,000-7.4%$124/sqft |
Source: MAAR #10061611 Report a problem | ||
| 9/26/2019 | Pending sale | $159,900$134/sqft |
Source: Exit Realty Blues City #10061611 Report a problem | ||
| 9/17/2019 | Price change | $159,900-5.9%$134/sqft |
Source: Exit Realty Blues City #10061611 Report a problem | ||
| 9/11/2019 | Listed for sale | $169,900+98.9%$143/sqft |
Source: Exit Realty Blues City #10061611 Report a problem | ||
| 9/1/1998 | Sold | $85,400+754%$72/sqft |
Source: Public Record Report a problem | ||
| 2/23/1998 | Sold | $10,000$8/sqft |
Source: Public Record Report a problem | ||
Public tax history
| Year | Property taxes | Tax assessment |
|---|---|---|
| 2025 | $1,355 +9.1% | $52,350 |
| 2024 | $1,242 +0.4% | $52,350 +0.4% |
| 2023 | $1,237 +5% | $52,150 +42% |
| 2022 | $1,179 | $36,725 |
| 2021 | $1,179 +0% | $36,725 |
| 2020 | $1,178 +5.9% | $36,725 +27% |
| 2019 | $1,112 +5.5% | $28,925 |
| 2018 | $1,055 +5.9% | $28,925 +5.9% |
| 2017 | $996 | $27,325 |
| 2016 | $996 +0.1% | $27,325 |
| 2015 | $995 +7.4% | $27,325 +0% |
| 2014 | $927 | $27,313 |
| 2013 | -- | $27,313 -6.1% |
| 2012 | $951 +0% | $29,078 |
| 2011 | $951 | $29,078 |
| 2010 | $951 | $29,078 |
| 2009 | $951 | $29,078 |
| 2008 | $951 | $29,078 |
| 2007 | -- | $29,078 +28% |
| 2006 | $809 | $22,721 |
| 2005 | $809 | $22,721 |
| 2004 | $809 | $22,721 |
| 2002 | $809 | $22,721 |
| 2001 | -- | $22,721 -73.5% |
| 2000 | -- | $85,808 |
Find assessor info on the county website
Monthly payment
Est. payment
Payment breakdown
Explore the cost of this home by adjusting the details. Changes won't be saved.Climate risks
Neighborhood: 38058
Similar homes
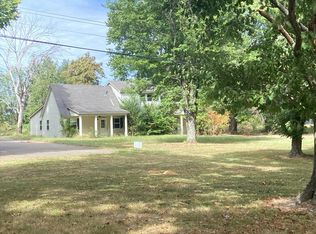
- $263,0004 bd2 ba1.5k sqft165 East Dr, Munford, TN 38058For Sale
 MLS ID #10230726, Ronald G French, Sell901 Real Estate. MAAR
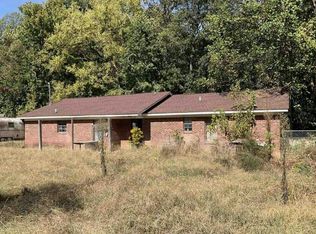
- $--3 bd3 ba1.6k sqft50 Mattie Ann Ln, Munford, TN 38058Auction
 Auction.com 2
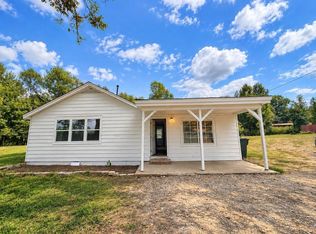
- $--3 bd2 ba1.2k sqft168 Gin House Lake Rd, Munford, TN 38058Auction
 Auction.com 1
- $279,9003 bd2 ba1.4k sqft11921 Highway 59 W, Burlison, TN 38015For Sale
 MLS ID #10232568, Meatha Haynes Tapley, Crye-Leike, Inc., REALTORS. MAAR
