Totally remodeled! New everything! New roof, vinyl siding, windows, new interior and exterior doors. New light fixtures & fans. New granite counter tops, all new cabinets. New stainless-steel appliances, including refrigerator. Gas range, microwave oven. New vinyl flooring throughout. Hall bath has a walk-in shower. Nice laundry room. Covered deck overlooking a large, fenced back yard. This is beautiful home in a convenient location near downtown Munford. Walking distance to Veterans Plaza. Enjoy the concerts and farmer's market. BACK ON THE MARKET AT NO FAULT OF THE SELLER. Buyer was in default! Home has been through all inspections and appraisal. Appraise value was $235,000.00
For sale
Price cut: $5K (8/14)
$225,000
57 East Dr, Munford, TN 38058
2beds
967sqft
Single Family Residence
Built in 1982
0.27 Acres Lot
$221,900 Zestimate®
$233/sqft
$-- HOA
What's special
Totally remodeledGas rangeNew roofVinyl sidingMicrowave ovenNice laundry roomNew vinyl flooring throughout
- 36 days |
- 187 |
- 7 |
Zillow last checked:
Listing updated:
Listed by:
Jane Riggen,
MidSouth Residential, LLC 901-507-4680
Source: MAAR,MLS#: 10226026
Facts & features
Interior
Bedrooms & bathrooms
- Bedrooms: 2
- Bathrooms: 1
- Full bathrooms: 1
Primary bedroom
- Level: First
- Area: 156
- Dimensions: 12 x 13
Bedroom 2
- Features: Shared Bath
- Level: First
- Area: 120
- Dimensions: 10 x 12
Dining room
- Dimensions: 0 x 0
Kitchen
- Features: Eat-in Kitchen, Updated/Renovated Kitchen
- Area: 180
- Dimensions: 12 x 15
Living room
- Features: Separate Living Room
- Area: 256
- Dimensions: 16 x 16
Den
- Dimensions: 0 x 0
Heating
- Central, Natural Gas
Cooling
- 220 Wiring, Ceiling Fan(s), Central Air
Appliances
- Included: Dishwasher, Disposal, Gas Cooktop, Microwave, Range/Oven, Refrigerator
- Laundry: Laundry Room
Features
- All Bedrooms Down, Renovated Bathroom, 1 Bath, 2nd Bedroom, Kitchen, Laundry Room, Living Room, Primary Bedroom, Square Feet Source: AutoFill (MAARdata) or Public Records (Cnty Assessor Site)
- Flooring: Vinyl
- Windows: Double Pane Windows, Window Treatments
- Has fireplace: No
Interior area
- Total interior livable area: 967 sqft
Property
Parking
- Total spaces: 1
- Parking features: Driveway/Pad
- Covered spaces: 1
- Has uncovered spaces: Yes
Accessibility
- Accessibility features: Accessible Fixtures
Features
- Stories: 1
- Patio & porch: Covered Patio
- Pool features: None
- Fencing: Chain Link,Chain Fence
Lot
- Size: 0.27 Acres
- Dimensions: 80 /80.3 x 138.7 /146.4
- Features: Landscaped, Level
Details
- Parcel number: 112D 112D I01400
Construction
Type & style
- Home type: SingleFamily
- Architectural style: Traditional
- Property subtype: Single Family Residence
Materials
- Vinyl Siding
- Foundation: Slab
- Roof: Composition Shingles
Condition
- New construction: No
- Year built: 1982
Utilities & green energy
- Sewer: Public Sewer
- Water: Public
Community & HOA
Community
- Subdivision: Westview
Location
- Region: Munford
Financial & listing details
- Price per square foot: $233/sqft
- Tax assessed value: $97,200
- Annual tax amount: $629
- Price range: $225K - $225K
- Date on market: 7/14/2026
- Cumulative days on market: 85 days
- Listing terms: Conventional,FHA,VA Loan
Estimated market value
$221,900
$211,000 - $233,000
$1,283/mo
Price history
| Date | Event | Price |
|---|---|---|
| 8/14/2026 | Price change | $225,000-2.2%$233/sqft |
Source:  MAAR #10226026 Report a problem MAAR #10226026 Report a problem | ||
| 8/11/2026 | Price change | $230,001+0%$238/sqft |
Source: MAAR #10226026 Report a problem | ||
| 7/26/2026 | Price change | $230,0000%$238/sqft |
Source: MAAR #10226026 Report a problem | ||
| 7/22/2026 | Price change | $230,001+0%$238/sqft |
Source: MAAR #10226026 Report a problem | ||
| 7/14/2026 | Listed for sale | $230,000-2.1%$238/sqft |
Source: MAAR #10226026 Report a problem | ||
| 7/13/2026 | Listing removed | $235,001$243/sqft |
Source: MAAR #10219708 Report a problem | ||
| 7/7/2026 | Price change | $235,001+0%$243/sqft |
Source: MAAR #10219708 Report a problem | ||
| 6/26/2026 | Price change | $235,0000%$243/sqft |
Source: MAAR #10219708 Report a problem | ||
| 6/24/2026 | Price change | $235,001+0%$243/sqft |
Source: MAAR #10219708 Report a problem | ||
| 6/17/2026 | Price change | $235,000+2.2%$243/sqft |
Source: MAAR #10219708 Report a problem | ||
| 5/13/2026 | Pending sale | $230,000$238/sqft |
Source: MAAR #10219708 Report a problem | ||
| 4/20/2026 | Listed for sale | $230,000+253.8%$238/sqft |
Source: MAAR #10219708 Report a problem | ||
| 7/8/2016 | Sold | $65,000$67/sqft |
Source: MAAR #9969298 Report a problem | ||
| 7/30/2015 | Sold | $65,000+18.2%$67/sqft |
Source: MAAR #9956241 Report a problem | ||
| 9/9/2004 | Sold | $55,000$57/sqft |
Source: Public Record Report a problem | ||
Public tax history
| Year | Property taxes | Tax assessment |
|---|---|---|
| 2025 | $629 +9.1% | $24,300 |
| 2024 | $577 | $24,300 |
| 2023 | $577 +5.2% | $24,300 +42.3% |
| 2022 | $548 | $17,075 |
| 2021 | $548 +1.8% | $17,075 +1.8% |
| 2020 | $538 +13.5% | $16,775 +36.1% |
| 2019 | $474 +5.5% | $12,325 |
| 2018 | $449 +0.1% | $12,325 |
| 2017 | $449 | $12,325 |
| 2016 | $449 | $12,325 |
| 2015 | $449 +7.5% | $12,325 +0.1% |
| 2014 | $418 | $12,312 |
| 2013 | -- | $12,312 -9.4% |
| 2012 | $444 +0% | $13,592 +0% |
| 2011 | $444 | $13,591 |
| 2010 | $444 | $13,591 |
| 2009 | $444 | $13,591 |
| 2008 | $444 | $13,591 |
| 2007 | -- | $13,591 +15.6% |
| 2006 | $418 | $11,753 |
| 2005 | $418 | $11,753 |
| 2004 | $418 | $11,753 |
| 2002 | $418 | $11,753 |
| 2001 | -- | $11,753 -73.1% |
| 2000 | -- | $43,618 |
Find assessor info on the county website
Monthly payment
Est. payment
Payment breakdown
Explore the cost of this home by adjusting the details. Changes won't be saved.Climate risks
Neighborhood: 38058
Nearby schools
GreatSchools rating
- 6/10Munford Elementary SchoolGrades: PK-5Distance: 0.9 mi
- 7/10Munford Middle SchoolGrades: 6-8Distance: 1.1 mi
- 7/10Munford High SchoolGrades: 9-12Distance: 1 mi
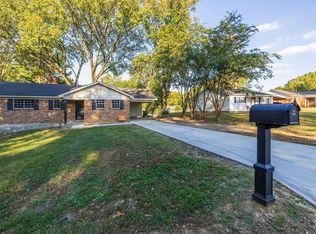
- $224,0003 bd2 ba1.2k sqft71 East Dr, Munford, TN 38058Sold
- $205,600-- bd1 ba1.4k sqft41 East Dr, Munford, TN 38058Off Market
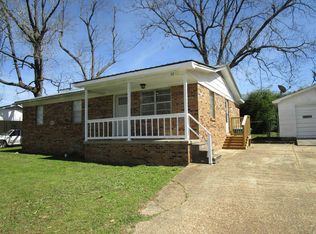
- $195,0003 bd1 ba1k sqft52 East Dr, Munford, TN 38058Sold
- $165,700-- bd1 ba1.1k sqft85 East Dr, Munford, TN 38058Off Market
- $211,7003 bd1 ba1.9k sqft66 East Dr, Atoka, TN 38058Off Market
- $250,0003 bd2 ba1.2k sqft44 West Dr, Munford, TN 38058Sold
- $158,700-- bd1 ba1.1k sqft58 West Dr, Munford, TN 38058Off Market
- $199,000-- bd1 ba1.1k sqft28 West Dr, Munford, TN 38058Off Market
A local agent can set up tours, give advice and negotiate with sellers.
A local lender can help you make sure your offer is ready when you are.
Similar homes
- $229,5003 bd1 ba1.2k sqft478 Munford Giltedge Rd, Munford, TN 38058For Sale
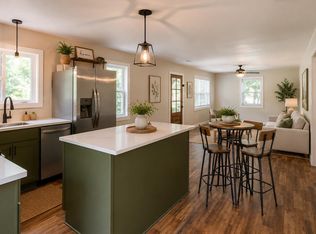 MLS ID #10225488, Michelle Smith, Crye-Leike, Inc., REALTORS. MAAR
 - $220,0003 bd1 ba1.2k sqft11 Allen St, Munford, TN 38058For Sale
 MLS ID #10227332, Linda E Crawford, Keller Williams. MAAR
 - $227,9003 bd2 ba1.2k sqft413 Dacus Dr, Munford, TN 38058For Sale
 MLS ID #10224921, Cheryl L Rogers, REMAX Experts. MAAR
 - $224,9003 bd2 ba1.1k sqft190 Faulkner Heights Dr, Atoka, TN 38004For Sale
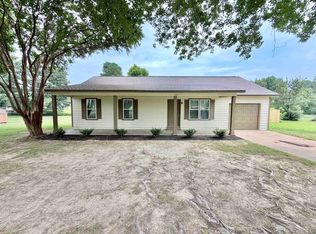 MLS ID #10227805, Camela E Henke, Enterprise, REALTORS. MAAR
 - $207,0003 bd1 ba1.1k sqft583 Armstrong Rd, Drummonds, TN 38023For SaleMLS ID #10225382, Hayley D Strickland, MidSouth Residential, LLC. MAAR
- $232,0003 bd2 ba1.2k sqft9450 Holly Grove Rd, Brighton, TN 38011For SaleMLS ID #10225338, Spencer Fuller, Weichert REALTOR-SPM. MAAR
- $210,0003 bd2 ba1.1k sqft716 Kellum Ln, Burlison, TN 38015For SaleMLS ID #10228486, Michelle Goode, Hometown Realty. MAAR
- $235,0003 bd2 ba1.2k sqft7277 N Juana Dr, Millington, TN 38053For SaleMLS ID #10228398, Donna W Skaarer, KAIZEN Realty, LLC. MAAR
- $300,0003 bd2 ba1.4k sqft425 Colonial Heights Dr, Munford, TN 38058For SaleMLS ID #10220449, Natalie F Murphy, MidSouth Residential, LLC. MAAR
- $200,0003 bd1 ba1k sqft6294 Martinwest Dr N, Millington, TN 38053For SaleMLS ID #10228173, Maurice K Franklin, Crye-Leike of MS, Inc.. MAAR
- $199,9003 bd1 ba1k sqft7682 Currie Rd, Millington, TN 38053For SaleMLS ID #10220733, Ethan E Whitley, Crye-Leike, Inc., REALTORS. MAAR
- $260,0003 bd2 ba1.3k sqft697 Bloomington Dr, Brighton, TN 38011For SaleMLS ID #10227746, Sarah H Webb, Epique Realty. MAAR
- $185,0003 bd1 ba936 sqft111 Huffman Dr, Brighton, TN 38011For SaleMLS ID #10224035, Ashley Gray, Collier REALTORS. MAAR
- $247,0003 bd2 ba1.3k sqft4150 Mimosa Hill Ln, Memphis, TN 38135For SaleMLS ID #10228441, Kristen Bogard, Crye-Leike, Inc., REALTORS. MAAR
- $209,9003 bd2 ba1.3k sqft6822 Southknoll Ave, Millington, TN 38053For SaleMLS ID #10226788, Stephon D Jones, Renshaw Company, REALTORS. MAAR
- $269,9003 bd2 ba1.3k sqft710 Bloomington Dr, Brighton, TN 38011For SaleMLS ID #10226181, Landon J Twisdale, Weichert, REALTORS-BenchMark. MAAR
- $245,0003 bd2 ba1.3k sqft7052 Dawnhill Rd, Bartlett, TN 38135For SaleMLS ID #10228289, Rebecca L Edwards, Keller Williams. MAAR
- $215,0003 bd2 ba1k sqft7078 Tulip Trail Dr, Memphis, TN 38133For SaleMLS ID #10226927, Daniel W Johnson, SimpliHOM. MAAR
- $225,0003 bd2 ba1.3k sqft7139 Hillshire Dr, Memphis, TN 38133For SaleMLS ID #10227259, Natalie F Murphy, MidSouth Residential, LLC. MAAR
- $185,0003 bd1 ba1.1k sqft6310 Martinwood Dr, Millington, TN 38053For SaleMLS ID #10217819, Colby Bennard, Epique Realty. MAAR
