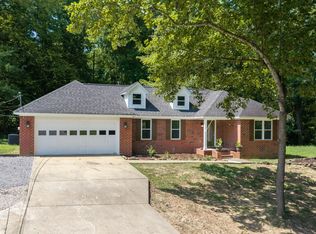
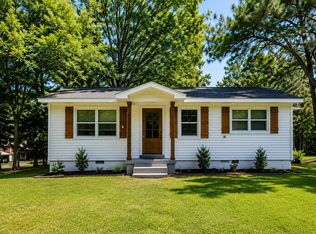
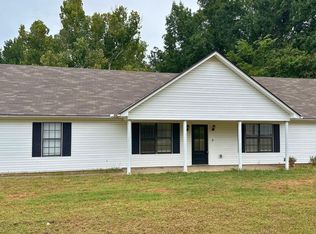
Almost New Home in Atoka! This home has undergone an EXTENSIVE top-to-bottom renovation, offering the look and feel of new construction without the new construction price tag! Major improvements include a new roof, HVAC system, garage door, water heater, windows, stainless steel stove, dishwasher and microwave, updated lighting, ceiling fans, toilets, plumbing fixtures, fresh interior and exterior paint, and all new flooring throughout. The kitchen and both bathrooms feature beautiful new granite countertops, while the primary bath showcases a stunning custom shower surround. Popular Agreeable Gray paint provides a neutral backdrop that complements any décor, and all new brushed nickel lighting, fans, door hardware and plumbing fixtures create a cohesive, modern design throughout. Outside, fresh exterior paint and a complete landscaping package deliver outstanding curb appeal. Every major update has already been completed, making this truly move-in ready and an incredible opportunity!!
For sale
$229,900
190 Faulkner Heights Dr, Atoka, TN 38004
3beds
1,173sqft
:
Get pre-qualified$1,400/mo
Single Family Residence
Built in 1991
0.89 Acres Lot
$212,600 Zestimate®
$196/sqft
$-- HOA
What's special
Popular agreeable gray paintStainless steel stoveStunning custom shower surroundNew roofFresh exterior paintOutstanding curb appealPlumbing fixtures
- 8 hours |
- 118 |
- 12 |
Zillow last checked:
Listing updated:
Listed by:
Camela E Henke,
Enterprise, REALTORS 901-867-1000
Source: MAAR,MLS#: 10227805
Facts & features
Interior
Bedrooms & bathrooms
- Bedrooms: 3
- Bathrooms: 2
- Full bathrooms: 2
Primary bedroom
- Features: Carpet
- Level: First
- Area: 156
- Dimensions: 13 x 12
Bedroom 2
- Features: Carpet
- Level: First
- Area: 110
- Dimensions: 11 x 10
Bedroom 3
- Features: Carpet
- Level: First
- Area: 110
- Dimensions: 11 x 10
Primary bathroom
- Features: Tile Floor
Dining room
- Area: 104
- Dimensions: 13 x 8
Kitchen
- Features: Updated/Renovated Kitchen
- Area: 104
- Dimensions: 13 x 8
Living room
- Features: Separate Living Room
- Area: 195
- Dimensions: 15 x 13
Den
- Width: 0
Heating
- Central
Cooling
- Central Air
Appliances
- Included: Dishwasher, Microwave, Range/Oven
- Laundry: Laundry Room
Features
- All Bedrooms Down, Primary Down, Renovated Bathroom, 2 or More Baths, 2nd Bedroom, 3rd Bedroom, Kitchen, Laundry Room, Living Room, Primary Bedroom, Square Feet Source: AutoFill (MAARdata) or Public Records (Cnty Assessor Site)
- Flooring: Part Carpet, Tile, Vinyl
- Windows: Window Treatments
- Has fireplace: No
Interior area
- Total interior livable area: 1,173 sqft
Property
Parking
- Total spaces: 1
- Parking features: Driveway/Pad, Garage Faces Front
- Has garage: Yes
- Covered spaces: 1
- Has uncovered spaces: Yes
Features
- Stories: 1
- Patio & porch: Porch, Deck
- Pool features: None
- Fencing: Chain Fence
Lot
- Size: 0.89 Acres
- Dimensions: .89
- Features: Level, Some Trees
Details
- Parcel number: 097P 097P A00700
Construction
Type & style
- Home type: SingleFamily
- Architectural style: Traditional
- Property subtype: Single Family Residence
Materials
- Wood/Composition
- Foundation: Slab
- Roof: Composition Shingles
Condition
- New construction: No
- Year built: 1991
Utilities & green energy
- Sewer: Public Sewer
- Water: Public
Community & HOA
Community
- Subdivision: Faulkner Hgts Sec C
Location
- Region: Atoka
Financial & listing details
- Price per square foot: $196/sqft
- Tax assessed value: $136,000
- Annual tax amount: $806
- Price range: $229.9K - $229.9K
- Date on market: 8/6/2026
- Listing terms: Conventional,FHA,VA Loan
Estimated market value
$212,600
$183,000 - $238,000
$1,584/mo
Price history
| Date | Event | Price |
|---|---|---|
| 8/6/2026 | Listed for sale | $229,900+159.1%$196/sqft |
Source:  MAAR #10227805 Report a problem MAAR #10227805 Report a problem | ||
| 3/31/2026 | Sold | $88,721-19.3%$76/sqft |
Source: Public Record Report a problem | ||
| 10/31/2006 | Sold | $109,900+27.8%$94/sqft |
Source: Public Record Report a problem | ||
| 1/18/2005 | Sold | $86,000$73/sqft |
Source: Public Record Report a problem | ||
Public tax history
| Year | Property taxes | Tax assessment |
|---|---|---|
| 2025 | $806 | $34,000 |
| 2024 | $806 +5.1% | $34,000 |
| 2023 | $767 -12% | $34,000 +19.7% |
| 2022 | $872 +1.7% | $28,400 |
| 2021 | $858 +0.1% | $28,400 |
| 2020 | $857 +10.5% | $28,400 +31.5% |
| 2019 | $775 | $21,600 |
| 2018 | $775 +11.4% | $21,600 |
| 2017 | $696 | $21,600 |
| 2016 | $696 +0.2% | $21,600 |
| 2015 | $695 +8.3% | $21,600 +0.1% |
| 2014 | $642 | $21,586 |
| 2013 | -- | $21,586 -9% |
| 2012 | $688 +0.2% | $23,730 |
| 2011 | $687 | $23,730 |
| 2010 | $687 | $23,730 |
| 2009 | $687 | $23,730 |
| 2008 | $687 | $23,730 |
| 2007 | -- | $23,730 +24.1% |
| 2006 | $660 | $19,124 |
| 2005 | $660 | $19,124 |
| 2004 | $660 +5.8% | $19,124 |
| 2002 | $623 | $19,124 |
| 2001 | -- | $19,124 -71.8% |
| 2000 | -- | $67,898 |
Find assessor info on the county website
Monthly payment
Est. payment
Payment breakdown
Explore the cost of this home by adjusting the details. Changes won't be saved.Climate risks
Neighborhood: 38004
Nearby schools
GreatSchools rating
- 7/10Atoka Elementary SchoolGrades: PK-5Distance: 2.6 mi
- 6/10Brighton Middle SchoolGrades: 6-8Distance: 5 mi
- 6/10Brighton High SchoolGrades: 9-12Distance: 5 mi
- $231,800-- bd2 ba1.2k sqft212 Faulkner Heights Dr, Atoka, TN 38004Off Market
- $217,3003 bd1 ba1.5k sqft170 Faulkner Heights Dr, Atoka, TN 38004Off Market

- $246,7003 bd2 ba1.3k sqft185 Faulkner Heights Dr, Atoka, TN 38004Off Market
- $224,300-- bd2 ba1.3k sqft240 Faulkner Heights Dr, Atoka, TN 38004Off Market
- $269,7003 bd2 ba1.6k sqft156 Faulkner Heights Dr, Atoka, TN 38004Off Market
- $190,900-- bd2 ba1k sqft1495 Portersville Rd, Atoka, TN 38004Off Market
- $193,2003 bd2 ba1.2k sqft1481 Portersville Rd, Atoka, TN 38004Off Market
- $295,1003 bd2 ba1.4k sqft762 Shannon Ln, Atoka, TN 38004Off Market
A local agent can set up tours, give advice and negotiate with sellers.
A local lender can help you make sure your offer is ready when you are.
Similar homes
- $240,0003 bd2 ba1.2k sqft412 Cherokee Hills Ave, Munford, TN 38058For Sale
 MLS ID #10227406, Mark Nichols, Fast Track Realty, LLC. MAAR
 - $220,0003 bd1 ba1.2k sqft11 Allen St, Munford, TN 38058For Sale
 MLS ID #10227332, Linda E Crawford, Keller Williams. MAAR
 - $230,0003 bd1 ba1.2k sqft478 Munford Giltedge Rd, Munford, TN 38058For Sale
 MLS ID #10225488, Michelle Smith, Crye-Leike, Inc., REALTORS. MAAR
 - $248,0003 bd2 ba1.5k sqft3826 Drummonds Rd, Drummonds, TN 38023For Sale
 MLS ID #10217713, James C Wachob, Foundation Property Management. MAAR
 - $232,0003 bd2 ba1.2k sqft9450 Holly Grove Rd, Brighton, TN 38011For SaleMLS ID #10225338, Spencer Fuller, Weichert REALTOR-SPM. MAAR
- $295,0003 bd2 ba1.5k sqft129 Quail Hollow Dr, Atoka, TN 38004For SaleMLS ID #10224274, Scott Perryman, The Porter Group. MAAR
- $245,0003 bd2 ba1.3k sqft3607 Morning Light Dr, Memphis, TN 38135For SaleMLS ID #10227592, Robert E Salmons, Entera Realty. MAAR
- $196,5003 bd1 ba936 sqft111 Huffman Dr, Brighton, TN 38011For SaleMLS ID #10224035, Ashley Gray, Collier REALTORS. MAAR
- $315,0003 bd2 ba1.4k sqft90 Squires Grove Dr E, Atoka, TN 38004For SaleMLS ID #10220985, Saundra Whiteside, Lankford Realty Co.. MAAR
- $221,4503 bd1 ba1.3k sqft1860 Highway 59 W, Covington, TN 38019For SaleMLS ID #10223506, Michael Stansbury, Weichert REALTOR-SPM. MAAR
- $259,0004 bd2 ba1.7k sqft1503 Beaver Rd, Munford, TN 38058For SaleMLS ID #10221711, Charlene Wright, Epique Realty. MAAR
- $250,0003 bd2 ba1.5k sqft3933 Robin Hill Dr, Memphis, TN 38135For SaleMLS ID #10227591, Abby T Cook, Keller Williams. MAAR
- $239,9003 bd2 ba1.5k sqft5533 Lacey Cv, Memphis, TN 38135For SaleMLS ID #10227722, Gregory A Griffin, Franchise Realty, LLC. MAAR
- $220,0004 bd2 ba1.3k sqft7966 Martha St, Millington, TN 38053For SaleMLS ID #10227449, Karen Dzubuk, KAIZEN Realty, LLC. MAAR
- $150,0003 bd2 ba1.6k sqft325 W Main St, Munford, TN 38058For SaleMLS ID #10227001, Crystal R Mitchell, Crye-Leike Inc., REALTORS. MAAR
- $250,0003 bd2 ba1.5k sqft719 Kellum Ln, Burlison, TN 38015For SaleMLS ID #10212954, Mark Nichols, Fast Track Realty, LLC. MAAR
- $175,0003 bd1 ba1.1k sqft1482 Sandpiper Dr, Covington, TN 38019For SaleMLS ID #10227665, Michelle Goode, Hometown Realty. MAAR
- $185,0003 bd2 ba1.4k sqft476 Pickens Store Rd, Mason, TN 38049For SaleMLS ID #10226463, Kristie K Craig, Hometown Realty. MAAR
- $240,0003 bd2 ba1.2k sqft2624 Appling Crest Dr, Memphis, TN 38133For SaleMLS ID #10227349, Melinda A Crosslin, Crye-Leike, Inc., REALTORS. MAAR
- $274,9003 bd2 ba1.6k sqft22 Nancy Dr, Millington, TN 38053For SaleMLS ID #10226474, Tootie Trouy, Right Way Realty, LLC. MAAR
