Welcome home! This adorable 3 bed 2 bath w/split floor plan in Brighton school district is looking for new owners. Brand NEW HVAC! Newly updated in 2018 with granite counter tops now getting fresh paint, new carpet in bedrooms and updated primary shower. Stainless kitchen appliances all stay. This quiet walkable neighborhood location is a convenient commute by Hwy 14 to Memphis or shopping, restaurants and business district of City of Brighton and Covington. Make this home. Call today for your private showing!
Pending
$260,000
697 Bloomington Dr, Brighton, TN 38011
3beds
1,495sqft
Single Family Residence
Built in 2003
0.39 Acres Lot
$258,400 Zestimate®
$174/sqft
$-- HOA
What's special
Fresh paintStainless kitchen appliancesNew carpet in bedroomsGranite counter topsUpdated primary shower
- 25 days
- 529
- 31
Likely to sell faster than
Zillow last checked:
Listing updated:
Listed by:
Sarah H Webb,
Epique Realty 888-893-3537
Source: MAAR,MLS#: 10227746
Facts & features
Interior
Bedrooms & bathrooms
- Bedrooms: 3
- Bathrooms: 2
- Full bathrooms: 2
Rooms
- Room types: Attic
Primary bedroom
- Level: First
- Area: 182
- Dimensions: 14 x 13
Bedroom 2
- Level: First
- Area: 132
- Dimensions: 11 x 12
Bedroom 3
- Level: First
- Area: 121
- Dimensions: 11 x 11
Primary bathroom
- Features: Full Bath
Dining room
- Width: 0
Kitchen
- Features: Updated/Renovated Kitchen
- Area: 242
- Dimensions: 22 x 11
Living room
- Area: 270
- Dimensions: 18 x 15
Den
- Width: 0
Heating
- Central, Natural Gas
Cooling
- 220 Wiring, Ceiling Fan(s), Central Air
Appliances
- Included: Gas Water Heater, Range/Oven, Dishwasher, Microwave, Refrigerator
- Laundry: Laundry Room
Features
- All Bedrooms Down, Split Bedroom Plan, Renovated Bathroom, Walk-In Closet(s), Square Feet Source: AutoFill (MAARdata) or Public Records (Cnty Assessor Site)
- Flooring: Tile, Vinyl
- Number of fireplaces: 1
Interior area
- Total interior livable area: 1,495 sqft
Video & virtual tour
Property
Parking
- Total spaces: 2
- Parking features: Driveway/Pad, Garage Door Opener, Garage Faces Front
- Has garage: Yes
- Covered spaces: 2
- Has uncovered spaces: Yes
Features
- Stories: 1
- Patio & porch: Porch, Patio
- Pool features: None
- Fencing: Wood
Lot
- Size: 0.39 Acres
- Dimensions: .39
- Features: Level, Landscaped
Details
- Parcel number: 098B 098B B02500
Construction
Type & style
- Home type: SingleFamily
- Architectural style: Traditional
- Property subtype: Single Family Residence
Materials
- Brick Veneer
- Foundation: Slab
Condition
- New construction: No
- Year built: 2003
Utilities & green energy
- Sewer: Public Sewer
- Water: Public
Community & HOA
Community
- Subdivision: Woodlawn Plantation Sec F
Location
- Region: Brighton
Financial & listing details
- Price per square foot: $174/sqft
- Tax assessed value: $223,600
- Annual tax amount: $1,473
- Price range: $260K - $260K
- Date on market: 8/11/2026
- Cumulative days on market: 25 days
- Listing terms: Conventional,FHA,VA Loan
Estimated market value
$258,400
$245,000 - $271,000
$1,804/mo
Price history
| Date | Event | Price |
|---|---|---|
| 8/27/2026 | Pending sale | $260,000$174/sqft |
Source:  MAAR #10227746 Report a problem MAAR #10227746 Report a problem | ||
| 8/11/2026 | Listed for sale | $260,000+73.3%$174/sqft |
Source: MAAR #10227746 Report a problem | ||
| 12/28/2018 | Sold | $150,000+2%$100/sqft |
Source: MAAR #10040449 Report a problem | ||
| 11/9/2018 | Listed for sale | $147,000+77.1%$98/sqft |
Source: KAIZEN Realty, LLC #10040449 Report a problem | ||
| 9/12/2018 | Sold | $83,000-34.8%$56/sqft |
Source: Public Record Report a problem | ||
| 5/11/2011 | Listing removed | $1,000$1/sqft |
Source: RE/MAX Right Way #3221436 Report a problem | ||
| 4/14/2011 | Listed for rent | $1,000$1/sqft |
Source: RE/MAX Right Way #3221436 Report a problem | ||
| 8/2/2010 | Sold | $127,375+26.9%$85/sqft |
Source: Public Record Report a problem | ||
| 9/2/2003 | Sold | $100,400$67/sqft |
Source: Public Record Report a problem | ||
Public tax history
| Year | Property taxes | Tax assessment |
|---|---|---|
| 2025 | $1,473 +16.9% | $55,900 |
| 2024 | $1,260 | $55,900 |
| 2023 | $1,260 +5.7% | $55,900 +42.5% |
| 2022 | $1,192 | $39,225 |
| 2021 | $1,192 +4.7% | $39,225 |
| 2020 | $1,139 -4% | $39,225 +13.1% |
| 2019 | $1,186 | $34,675 |
| 2018 | $1,186 0% | $34,675 |
| 2017 | $1,186 | $34,675 |
| 2016 | $1,186 +7.1% | $34,675 |
| 2015 | $1,107 +0% | $34,675 +0% |
| 2014 | $1,107 | $34,671 |
| 2013 | -- | $34,671 -2.2% |
| 2012 | $1,007 +0.1% | $35,453 |
| 2011 | $1,006 | $35,453 |
| 2010 | $1,006 | $35,453 |
| 2009 | $1,006 | $35,453 |
| 2008 | $1,006 | $35,453 |
| 2007 | -- | $35,453 +27% |
| 2006 | $966 +4.5% | $27,907 |
| 2005 | $924 | $27,907 |
| 2004 | $924 | $27,907 |
| 2002 | $924 | $27,907 +914.8% |
| 2001 | -- | $2,750 -43.7% |
| 2000 | -- | $4,883 |
Find assessor info on the county website
Monthly payment
Est. payment
Payment breakdown
Explore the cost of this home by adjusting the details. Changes won't be saved.Climate risks
Neighborhood: 38011
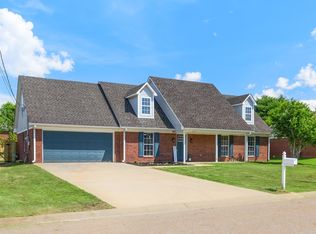
Similar homes
- $269,9003 bd2 ba1.3k sqft710 Bloomington Dr, Brighton, TN 38011For Sale
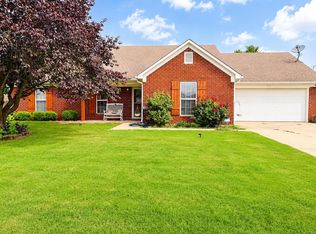 MLS ID #10226181, Landon J Twisdale, Weichert, REALTORS-BenchMark. MAAR
 - $295,0003 bd2 ba1.8k sqft470 Indian Creek Rd, Brighton, TN 38011For Sale
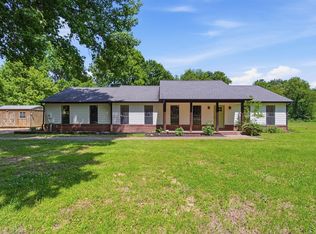 MLS ID #10221427, Joshua P Fletcher, Epique Realty. MAAR
 - $285,0003 bd2 ba1.7k sqft262 Cheryl St, Brighton, TN 38011For Sale
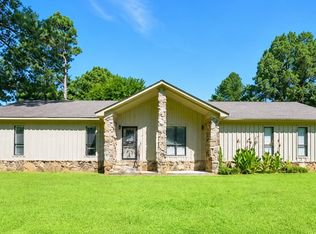 MLS ID #10201836, Charlene Wright, Epique Realty. MAAR
 - $325,0004 bd2 ba1.9k sqft1318 Beaver Creek Rd, Brighton, TN 38011For Sale
 MLS ID #10228205, Landon J Twisdale, Weichert, REALTORS-BenchMark. MAAR
