*Back on the market, Contingency fell through* CUSTOM BUILT. 3+ ACRES. NO HOA. LOW TIPTON COUNTY TAXES. ONE-LEVEL LIVING! Tucked away in a quiet dead-end cove with the privacy and elbow room you want without sacrificing convenience. This well-maintained custom ranch was designed for easy, comfortable living with everything on ONE floor—no stairs and no wasted space. Need more room down the road? The expansive attic offers exciting potential to finish additional living space and make the home grow with you. Step outside and enjoy over 3 acres with plenty of room to spread out, entertain, garden, play, build a shop or simply enjoy having space between you and the neighbors. Best of all—NO HOA telling you what you can do, plus the advantage of LOW Tipton County property taxes. Custom construction, acreage, privacy, one-level living and future expansion potential all in one property. Don't settle for another cookie-cutter house on a tiny lot. Schedule today!
For sale
$449,998
82 Whitten Pl, Munford, TN 38058
4beds
2,836sqft
Single Family Residence
Built in 1999
3.33 Acres Lot
$442,600 Zestimate®
$159/sqft
$-- HOA
What's special
Privacy and elbow roomOne-level livingExpansive attic
- 70 days
- 432
- 43
Zillow last checked:
Listing updated:
Listed by:
Brandon Whobrey,
Chamberwood Realty Group 901-861-4808
Source: MAAR,MLS#: 10230097
Facts & features
Interior
Bedrooms & bathrooms
- Bedrooms: 4
- Bathrooms: 3
- Full bathrooms: 2
- 1/2 bathrooms: 1
Rooms
- Room types: Attic
Primary bedroom
- Features: Carpet, Walk-In Closet(s)
- Level: First
- Area: 288
- Dimensions: 16 x 18
Bedroom 2
- Features: Carpet
- Level: First
- Area: 132
- Dimensions: 11 x 12
Bedroom 3
- Features: Carpet
- Level: First
- Area: 132
- Dimensions: 11 x 12
Bedroom 4
- Features: Carpet
- Level: First
- Area: 132
- Dimensions: 11 x 12
Primary bathroom
- Features: Tile Floor
Dining room
- Features: Separate Dining Room
- Area: 156
- Dimensions: 12 x 13
Kitchen
- Features: Breakfast Bar, Eat-in Kitchen, Pantry
- Area: 180
- Dimensions: 12 x 15
Living room
- Features: Separate Living Room
- Area: 456
- Dimensions: 19 x 24
Office
- Features: Carpet
- Level: First
- Area: 156
- Dimensions: 12 x 13
Den
- Dimensions: 0 x 0
Heating
- Central
Cooling
- 220 Wiring, Central Air
Appliances
- Included: Electric Water Heater, Cooktop, Dishwasher, Disposal, Microwave, Range/Oven, Refrigerator
- Laundry: Laundry Room
Features
- All Bedrooms Down, Luxury Primary Bath, Primary Down, Central Vacuum, Walk-In Closet(s), 2nd Bedroom, 3rd Bedroom, 4th of More Bedrooms, Breakfast Room, Den/Great Room, Dining Room, Kitchen, Living Room, Office, Primary Bedroom, Square Feet Source: AutoFill (MAARdata) or Public Records (Cnty Assessor Site)
- Flooring: Part Carpet, Wood Laminate Floors
- Attic: Attic Access,Permanent Stairs,Walk-In
- Number of fireplaces: 1
- Fireplace features: Gas Log, Living Room, Masonry
Interior area
- Total interior livable area: 2,836 sqft
Property
Parking
- Total spaces: 2
- Parking features: Driveway/Pad, Garage Door Opener, Other (See REMARKS), Garage Faces Side
- Has garage: Yes
- Covered spaces: 2
- Has uncovered spaces: Yes
Features
- Stories: 1
- Patio & porch: Porch, Patio, Deck
- Exterior features: Storage
- Pool features: None
- Fencing: Wood,Wood Fence
- Has view: Yes
- View description: Water
- Has water view: Yes
- Water view: Water
- Waterfront features: Lake/Pond on Property
Lot
- Size: 3.33 Acres
- Dimensions: 3.3
- Features: Corner Lot, Landscaped, Some Trees, Wooded, Well Landscaped Grounds
Details
- Additional structures: Storage
- Parcel number: 112N 112N A03100
Construction
Type & style
- Home type: SingleFamily
- Architectural style: Traditional
- Property subtype: Single Family Residence
Materials
- Aluminum/Steel Siding, Brick Veneer
- Foundation: Slab
- Roof: Composition Shingles
Condition
- New construction: No
- Year built: 1999
Utilities & green energy
- Sewer: Septic Tank
Community & HOA
Community
- Security: Security System, Burglar Alarm, Dead Bolt Lock(s), Fire Alarm, Monitored Alarm System, Smoke Detector(s)
- Subdivision: Witherington Est Sec C
Location
- Region: Munford
Financial & listing details
- Price per square foot: $159/sqft
- Tax assessed value: $400,400
- Annual tax amount: $2,592
- Price range: $450K - $450K
- Date on market: 9/10/2026
- Cumulative days on market: 64 days
- Listing terms: Conventional,FHA,VA Loan
Estimated market value
$442,600
$420,000 - $465,000
$2,902/mo
Price history
| Date | Event | Price |
|---|---|---|
| 11/2/2026 | Listed for sale | $449,998$159/sqft |
Source:  MAAR #10230097 Report a problem | ||
| 10/26/2026 | Pending sale | $449,998$159/sqft |
Source: MAAR #10230097 Report a problem | ||
| 10/14/2026 | Price change | $449,9980%$159/sqft |
Source: MAAR #10230097 Report a problem | ||
| 9/10/2026 | Listed for sale | $449,999+73.1%$159/sqft |
Source: MAAR #10230097 Report a problem | ||
| 10/26/2018 | Sold | $260,000+9.2%$92/sqft |
Source: Public Record Report a problem | ||
| 5/11/2004 | Sold | $238,000+1541.4%$84/sqft |
Source: Public Record Report a problem | ||
| 6/1/1998 | Sold | $14,500$5/sqft |
Source: Public Record Report a problem | ||
Public tax history
| Year | Property taxes | Tax assessment |
|---|---|---|
| 2025 | $2,592 +9.1% | $100,100 |
| 2024 | $2,375 | $100,100 |
| 2023 | $2,375 +5.4% | $100,100 +42.6% |
| 2022 | $2,253 | $70,200 |
| 2021 | $2,253 +0% | $70,200 |
| 2020 | $2,253 -5.2% | $70,200 +13.7% |
| 2019 | $2,375 +5.5% | $61,750 |
| 2018 | $2,251 +0% | $61,750 |
| 2017 | $2,251 | $61,750 |
| 2016 | $2,251 +0.1% | $61,750 |
| 2015 | $2,250 +7.4% | $61,750 0% |
| 2014 | $2,095 | $61,757 |
| 2013 | -- | $61,757 -5.1% |
| 2012 | $2,129 +0.3% | $65,092 +0.3% |
| 2011 | $2,121 | $64,871 |
| 2010 | $2,121 | $64,871 |
| 2009 | $2,121 | $64,871 |
| 2008 | $2,121 | $64,871 |
| 2007 | -- | $64,871 +11.7% |
| 2006 | $2,067 | $58,071 |
| 2005 | $2,067 | $58,071 |
| 2004 | $2,067 | $58,071 |
| 2002 | $2,067 | $58,071 |
| 2001 | -- | $58,071 -71.1% |
| 2000 | -- | $201,221 |
Find assessor info on the county website
Monthly payment
Est. payment
Payment breakdown
Explore the cost of this home by adjusting the details. Changes won't be saved.Climate risks
Neighborhood: 38058

Similar homes
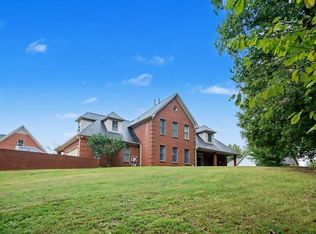
- $--5 bd3 ba2.1k sqft342 Hannah Marie Dr, Munford, TN 38058Auction
 Auction.com 2
- $--4 bd2 ba2.3k sqft3115 Leo Holland Dr, Millington, TN 38053Auction
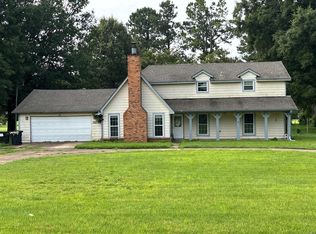 ServiceLink Auction
- $449,0004 bd4 ba2.9k sqft199 Duncan Dr, Atoka, TN 38004For Sale
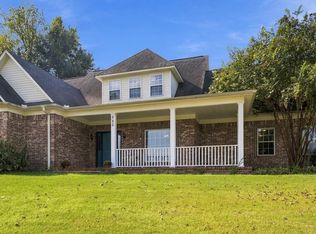 MLS ID #10230431, Kelli Werkmeister, Crye-Leike, Inc., REALTORS. MAAR
- $439,9504 bd3 ba2.3k sqft14 Tulip Cv, Munford, TN 38058New Construction
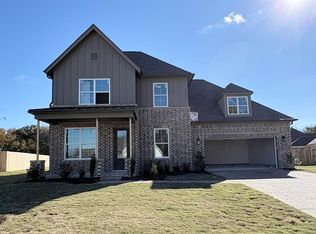 MLS ID #10232917, Alden Dixon, Grant & Co., REALTORS. MAAR
- $440,0004 bd3 ba3.2k sqft9530 Bolton Estates Rd, Millington, TN 38053For Sale
 MLS ID #3593649, Jennifer Carstensen. RealTracs MLS as distributed by MLS GRID
- $429,9003 bd3 ba2.8k sqft371 Brierhedge Rd, Covington, TN 38019For SaleMLS ID #3529190, Tina Andrade. RealTracs MLS as distributed by MLS GRID
