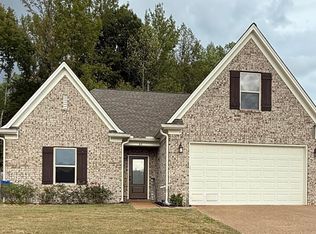
Only 3 years old, this stunning 3-bedroom, 2-bath home with a bonus room offers an open, split-bedroom floor plan and modern finishes throughout. The spacious kitchen features Frigidaire appliances and flows into the living and breakfast areas. The primary suite boasts a luxurious bath with a black-framed walk-in shower, soaking tub, granite countertops, and convenient access to the laundry room and closet. Enjoy the privacy of a wood-fenced backyard and covered back porch—perfect for relaxing or entertaining!
Active
Price cut: $25 (10/14)
$371,475
82 Stewart Rd, Munford, TN 38058
3beds
2,102sqft
Single Family Residence, Residential
Built in 2023
10,018 Square Feet Lot
$-- Zestimate®
$177/sqft
$2/mo HOA
What's special
Modern finishes throughoutLuxurious bathOpen split-bedroom floor planSpacious kitchenBonus roomFrigidaire appliancesGranite countertops
- 12 days
- 168
- 9
Likely to sell faster than
Zillow last checked:
Listing updated:
Listed by:
Teresa Ervin 901-487-3790,
2 Rivers Realty, LLC 901-616-6181
Source: RealTracs MLS as distributed by MLS GRID,MLS#: 3611697
Facts & features
Interior
Bedrooms & bathrooms
- Bedrooms: 3
- Bathrooms: 2
- Full bathrooms: 2
Bedroom 1
- Features: Walk-In Closet(s)
- Level: Walk-In Closet(s)
- Area: 192 Square Feet
- Dimensions: 12x16
Bedroom 2
- Features: Walk-In Closet(s)
- Level: Walk-In Closet(s)
Bedroom 3
- Features: Walk-In Closet(s)
- Level: Walk-In Closet(s)
Primary bathroom
- Features: Double Vanity
- Level: Double Vanity
Living room
- Area: 240 Square Feet
- Dimensions: 15x16
Heating
- Central, Natural Gas
Cooling
- Central Air, Ceiling Fan(s)
Appliances
- Included: Dishwasher, Disposal, Microwave, Gas Range, Gas Oven
Features
- Walk-In Closet(s)
- Flooring: Carpet, Luxury Vinyl
- Number of fireplaces: 1
- Fireplace features: Den, Gas
Interior area
- Total structure area: 2,102
- Total interior livable area: 2,102 sqft
Video & virtual tour
Property
Parking
- Total spaces: 2
- Parking features: Garage Door Opener, Garage Faces Front, Parking Pad
- Attached garage spaces: 2
- Has uncovered spaces: Yes
Features
- Levels: Three Or More
- Stories: 2
- Patio & porch: Patio, Covered
Lot
- Size: 10,018 Square Feet
- Dimensions: 0.23
Details
- Parcel number: 127GB00200000
- Special conditions: Standard
Construction
Type & style
- Home type: SingleFamily
- Architectural style: Traditional
- Property subtype: Single Family Residence, Residential
Materials
- Roof: Shingle
Condition
- New construction: No
- Year built: 2023
Utilities & green energy
- Sewer: Public Sewer
- Water: Public
- Utilities for property: Natural Gas Available, Water Available
Community & HOA
Community
- Security: Security System, Smoke Detector(s)
- Subdivision: Villages Of Green Meadows Phase 4a
HOA
- Has HOA: Yes
- Amenities included: Sidewalks
- HOA fee: $25 annually
Location
- Region: Munford
Financial & listing details
- Price per square foot: $177/sqft
- Tax assessed value: $374,200
- Annual tax amount: $2,423
- Date on market: 10/5/2026
Estimated market value
Not available
Estimated sales range
Not available
Not available
Price history
| Date | Event | Price |
|---|---|---|
| 10/14/2026 | Price change | $371,4750%$177/sqft |
Source:  MAAR #10231773 Report a problem MAAR #10231773 Report a problem | ||
| 10/5/2026 | Listed for sale | $371,500+4.6%$177/sqft |
Source: MAAR #10231773 Report a problem | ||
| 11/19/2024 | Sold | $355,000-2.7%$169/sqft |
Source: MAAR #10162583 Report a problem | ||
| 10/19/2024 | Pending sale | $365,000$174/sqft |
Source: MAAR #10162583 Report a problem | ||
| 10/15/2024 | Listed for sale | $365,000$174/sqft |
Source: MAAR #10162583 Report a problem | ||
| 9/30/2024 | Pending sale | $365,000$174/sqft |
Source: MAAR #10162583 Report a problem | ||
| 12/13/2023 | Listed for sale | $365,000$174/sqft |
Source: MAAR #10162583 Report a problem | ||
Public tax history
| Year | Property taxes | Tax assessment |
|---|---|---|
| 2025 | $2,422 +9.1% | $93,550 |
| 2024 | $2,220 +450.3% | $93,550 +450.3% |
| 2023 | $403 | $17,000 |
Find assessor info on the county website
Monthly payment
Est. payment
Payment breakdown
Explore the cost of this home by adjusting the details. Changes won't be saved.Climate risks
Neighborhood: 38058
Similar homes
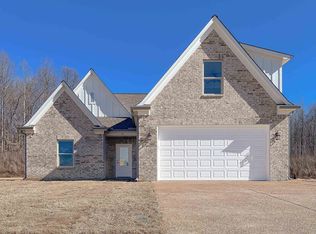
- $344,0003 bd2 ba2.3k sqft21 S Meadows Cv, Munford, TN 38058For Sale
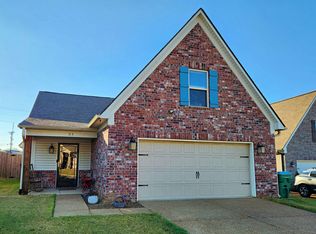 MLS ID #10232602, Ashlie Mota, Epique Realty. MAAR
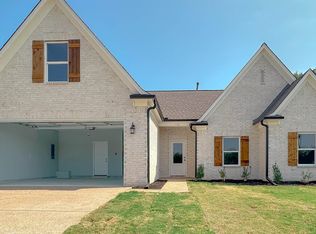
 - $349,9004 bd5 ba2.4k sqft330 College St, Munford, TN 38058For Sale
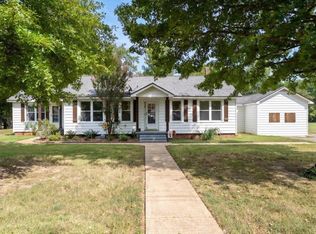 MLS ID #10229220, Aubrey D Tilson, Crye-Leike, Inc., REALTORS. MAAR
 - $381,7503 bd3 ba2k sqft41 Pritchett Cv, Munford, TN 38058For Sale
 MLS ID #10229241, Stephanie L Arender, Crye-Leike, Inc., REALTORS. MAAR
 - $379,9503 bd2 ba1.9k sqft38 Rose Bush St, Munford, TN 38058New Construction
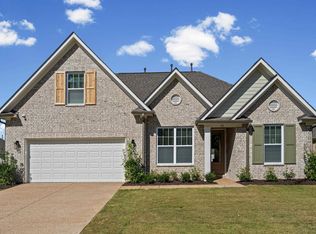 MLS ID #10220927, Alden Dixon, Grant & Co., REALTORS. MAAR
