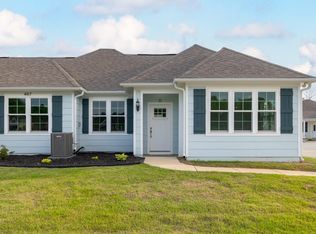
Ready to trade weekend chores for more time enjoying life? Welcome to 447 Abbey Rd, Unit C—a bright and inviting 2-bedroom, 2-bath home with 1,577 sq. ft. of open-concept living. The stylish white kitchen, stainless appliances, roomy island, and warm wood-look floors create an easy flow for coffee mornings, casual dinners, and entertaining. Big windows bring in plenty of natural light, while the fenced outdoor area gives your pup room to stretch its legs. Add a relaxing lake view, attached garage, and a 55+ community with a clubhouse, pool, dog park, and shuffleboard, and you have a home designed for low-maintenance living with plenty to enjoy.
For sale
$281,000
447 Abbey Rd #C, Munford, TN 38058
2beds
1,577sqft
Townhouse
Built in 2022
2,178 Square Feet Lot
$278,000 Zestimate®
$178/sqft
$200/mo HOA
What's special
Attached garageRoomy islandStylish white kitchenFenced outdoor areaRelaxing lake viewStainless appliancesWarm wood-look floors
- 7 days
- 38
- 0
Likely to sell faster than
Zillow last checked:
Listing updated:
Listed by:
Fred Floyd,
Hometown Realty 901-837-7355
Source: MAAR,MLS#: 10230125
Facts & features
Interior
Bedrooms & bathrooms
- Bedrooms: 2
- Bathrooms: 2
- Full bathrooms: 2
Primary bedroom
- Area: 180
- Dimensions: 15 x 12
Bedroom 2
- Area: 169
- Dimensions: 13 x 13
Dining room
- Area: 110
- Dimensions: 10 x 11
Kitchen
- Features: Kitchen Island, Kit/DR Combo, Updated/Renovated Kitchen, Washer/Dryer Connections
- Area: 117
- Dimensions: 13 x 9
Living room
- Features: LR/DR Combination
- Area: 270
- Dimensions: 18 x 15
Bonus room
- Area: 156
- Dimensions: 12 x 13
Den
- Width: 0
Heating
- Central, Natural Gas
Cooling
- 220 Wiring, Central Air
Features
- All Bedrooms Down, Primary Down, Split Bedroom Plan, Luxury Primary Bath, Double Vanity Bath, Full Bath Down, High Ceilings, Smooth Ceiling, Square Feet Source: AutoFill (MAARdata) or Public Records (Cnty Assessor Site)
- Flooring: Vinyl
- Has fireplace: No
Interior area
- Total interior livable area: 1,577 sqft
Property
Parking
- Total spaces: 2
- Parking features: Driveway/Pad, Garage Door Opener, Garage Faces Side
- Has garage: Yes
- Covered spaces: 2
- Has uncovered spaces: Yes
Features
- Stories: 1
- Patio & porch: Porch
- Exterior features: Dog Run
- Pool features: Neighborhood
- Fencing: Wrought Iron,Iron Fence
- Has view: Yes
- View description: Water
- Has water view: Yes
- Water view: Water
Lot
- Size: 2,178 Square Feet
- Dimensions: .05
- Features: Landscaped
Details
- Parcel number: 127g.a.007.00
Construction
Type & style
- Home type: Townhouse
- Architectural style: Contemporary
- Property subtype: Townhouse
- Attached to another structure: Yes
Materials
- Wood/Composition
Condition
- New construction: No
- Year built: 2022
Community & HOA
Community
- Subdivision: Village At Green Meadows
HOA
- Has HOA: Yes
- HOA fee: $2,400 annually
Location
- Region: Munford
Financial & listing details
- Price per square foot: $178/sqft
- Annual tax amount: $1,492
- Price range: $281K - $281K
- Date on market: 9/10/2026
Estimated market value
$278,000
$264,000 - $292,000
Not available
Price history
| Date | Event | Price |
|---|---|---|
| 9/10/2026 | Listed for sale | $281,000$178/sqft |
Source:  MAAR #10230125 Report a problem MAAR #10230125 Report a problem | ||
Public tax history
Tax history is unavailable.
Monthly payment
Est. payment
Payment breakdown
Explore the cost of this home by adjusting the details. Changes won't be saved.Climate risks
Neighborhood: 38058
Similar homes
- $289,9002 bd2 ba1.7k sqft415 Abbey Rd #D, Munford, TN 38058For Sale
 MLS ID #10225110, Fred Floyd, Hometown Realty. MAAR
 - $274,9003 bd2 ba1.4k sqft389 Vivian Way, Atoka, TN 38004For Sale
 MLS ID #10230128, Kelly J Jankovsky, Hometown Realty. MAAR
 - $300,0004 bd2 ba1.6k sqft92 Brenda Dr, Munford, TN 38058For Sale
 MLS ID #10227988, Sarah Daugherty, Hometown Realty. MAAR
 - $299,9993 bd2 ba1.7k sqft19 Walker Meadows Cv, Munford, TN 38058For Sale
 MLS ID #10229279, Tamara Harrald, Epique Realty. MAAR
 - $319,0004 bd2 ba1.7k sqft5163 Shellback Dr, Millington, TN 38053For Sale
 MLS ID #3546246, Amy Downs. RealTracs MLS as distributed by MLS GRID
