Welcome home to 196 Empire Ln in Atoka, TN! Built in 2021, this move-in ready, single-story residence offers 2,320 sq ft of beautifully designed living space. Stepping inside reveals a spacious open-concept floor plan anchored by a 26x24 great room filled with natural light. The kitchen features sleek counter space, custom cabinetry, and modern stainless-steel appliances, creating an effortless flow into the main living areas for everyday living and entertaining. The private primary suite features a double vanity, separate shower, and soaking tub. Three additional bedrooms offer flexible space for guests, a home office, or a growing family. Outside, enjoy a sprawling 0.48-acre lot with a fully fenced backyard, perfect for pets and outdoor activities.
Active
$350,000
196 Empire Ln, Atoka, TN 38004
4beds
2,349sqft
Single Family Residence, Residential
Built in 2021
0.48 Acres Lot
$-- Zestimate®
$149/sqft
$29/mo HOA
What's special
Modern stainless-steel appliancesFully fenced backyardSpacious open-concept floor planPrivate primary suiteDouble vanitySeparate showerCustom cabinetry
- 18 days
- 209
- 27
Likely to sell faster than
Zillow last checked:
Listing updated:
Listed by:
Jennifer Carstensen 901-625-5200,
Real Estate Agency 901-625-5200
Source: RealTracs MLS as distributed by MLS GRID,MLS#: 3627629
Facts & features
Interior
Bedrooms & bathrooms
- Bedrooms: 4
- Bathrooms: 2
- Full bathrooms: 2
Bedroom 1
- Area: 224 Square Feet
- Dimensions: 16X14
Bedroom 2
- Area: 132 Square Feet
- Dimensions: 12X11
Bedroom 3
- Area: 132 Square Feet
- Dimensions: 12X11
Bedroom 4
- Area: 132 Square Feet
- Dimensions: 12X11
Dining room
- Area: 238 Square Feet
- Dimensions: 14x17
Kitchen
- Area: 425 Square Feet
- Dimensions: 17X25
Living room
- Area: 440 Square Feet
- Dimensions: 20x22
Heating
- Central
Cooling
- Central Air
Appliances
- Laundry: Washer Hookup
Features
- Pantry
- Flooring: Carpet, Laminate, Tile
- Number of fireplaces: 1
Interior area
- Total structure area: 2,349
- Total interior livable area: 2,349 sqft
Property
Parking
- Total spaces: 2
- Parking features: Garage Faces Front, Parking Pad
- Attached garage spaces: 2
- Has uncovered spaces: Yes
Features
- Levels: Three Or More
- Stories: 1
- Patio & porch: Patio
Lot
- Size: 0.48 Acres
- Dimensions: .48 Acres
Details
- Parcel number: 127KE01100000
- Special conditions: Standard
Construction
Type & style
- Home type: SingleFamily
- Architectural style: Traditional
- Property subtype: Single Family Residence, Residential
Condition
- New construction: No
- Year built: 2021
Community & HOA
Community
- Subdivision: Wallace Estates
HOA
- Has HOA: Yes
- HOA fee: $350 annually
Location
- Region: Atoka
Financial & listing details
- Price per square foot: $149/sqft
- Tax assessed value: $377,300
- Annual tax amount: $2,237
- Date on market: 10/27/2026
Estimated market value
Not available
Estimated sales range
Not available
Not available
Price history
| Date | Event | Price |
|---|---|---|
| 10/27/2026 | Listed for sale | $350,000-0.6%$149/sqft |
Source:  MAAR #10233302 Report a problem | ||
| 11/7/2024 | Listing removed | $2,100$1/sqft |
Source: Zillow Rentals Report a problem | ||
| 10/25/2024 | Listed for rent | $2,100$1/sqft |
Source: Zillow Rentals Report a problem | ||
| 10/11/2024 | Listing removed | $352,000-1.4%$150/sqft |
Source: MAAR #10178182 Report a problem | ||
| 9/8/2024 | Price change | $357,000-0.8%$152/sqft |
Source: MAAR #10178182 Report a problem | ||
| 8/1/2024 | Listed for sale | $360,000+25%$153/sqft |
Source: MAAR #10178182 Report a problem | ||
| 7/16/2024 | Listing removed | -- |
Source: Zillow Rentals Report a problem | ||
| 7/13/2024 | Listed for rent | $2,100$1/sqft |
Source: Zillow Rentals Report a problem | ||
| 6/23/2021 | Sold | $287,990$123/sqft |
Source: Public Record Report a problem | ||
Public tax history
| Year | Property taxes | Tax assessment |
|---|---|---|
| 2025 | $2,237 | $94,325 |
| 2024 | $2,237 +5.1% | $94,325 |
| 2023 | $2,128 +4.7% | $94,325 +42.5% |
| 2022 | $2,032 +1.7% | $66,200 |
| 2021 | $1,999 | $66,200 |
Find assessor info on the county website
Monthly payment
Est. payment
Payment breakdown
Explore the cost of this home by adjusting the details. Changes won't be saved.Climate risks
Neighborhood: 38004
Similar homes
- $345,0003 bd2 ba2k sqft601 Duncan Dr, Atoka, TN 38004For Sale
 MLS ID #10228524, Gabriel O Davenport, Fields of Dream Homes. LLC. MAAR
- $439,0004 bd3 ba2.4k sqft178 Clementine Rd, Atoka, TN 38004For Sale
 MLS ID #10227628, Dorinda Crawford, BenchMark REALTORS, LLC. MAAR
- $399,0004 bd3 ba2.6k sqft249 Robin St, Munford, TN 38058For Sale
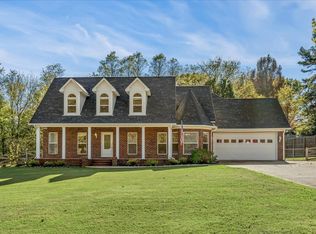 MLS ID #10234259, Julianne P Carney, Keller Williams. MAAR
- $349,9003 bd2 ba1.9k sqft5535 Mary Ln, Arlington, TN 38002For Sale
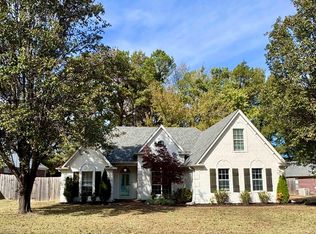 MLS ID #10234029, Gary Garrison, BHHS McLemore & Co. Realty. MAAR
- $379,9004 bd2 ba2.3k sqft6388 Wasser Cv, Memphis, TN 38135For Sale
 MLS ID #3626081, Lynn L. Pfund. RealTracs MLS as distributed by MLS GRID
