Beautiful 5-year-old home featuring 4 spacious bedrooms and 2 full baths, all conveniently located on one level. Relax in the inviting great room area with a cozy fireplace complete with gas logs—perfect for comfortable evenings at home. The versatile breakfast room can easily serve as a formal dining area if desired. Enjoy the large kitchen with an island, ideal for cooking and entertaining. The seller is including the refrigerator, washer, and dryer, adding extra value and convenience. Additional highlights include a two-car garage, covered patio, and a low-maintenance exterior with brick and vinyl siding. With so many extras, this home is truly a must-see!
Pending
Price cut: $7K (5/19)
$339,900
160 Empire Ln, Atoka, TN 38004
4beds
2,320sqft
:
Get pre-qualified$2,074/mo
Single Family Residence
Built in 2021
0.37 Acres Lot
$338,600 Zestimate®
$147/sqft
$29/mo HOA
What's special
Two-car garageVersatile breakfast roomInviting great room areaCovered patio
- 89 days |
- 140 |
- 10 |
Zillow last checked:
Listing updated:
Listed by:
Jimmie Hopson,
Crye-Leike, Inc., REALTORS 901-260-5844
Source: MAAR,MLS#: 10220405
Facts & features
Interior
Bedrooms & bathrooms
- Bedrooms: 4
- Bathrooms: 2
- Full bathrooms: 2
Primary bedroom
- Features: Walk-In Closet(s), Smooth Ceiling, Carpet
- Level: First
- Area: 238
- Dimensions: 14 x 17
Bedroom 2
- Features: Smooth Ceiling, Carpet
- Level: First
- Area: 143
- Dimensions: 11 x 13
Bedroom 3
- Features: Smooth Ceiling, Carpet
- Level: First
- Area: 143
- Dimensions: 11 x 13
Bedroom 4
- Features: Smooth Ceiling, Carpet
- Level: First
- Area: 144
- Dimensions: 12 x 12
Primary bathroom
- Features: Double Vanity, Separate Shower, Smooth Ceiling, Full Bath
Dining room
- Dimensions: 0 x 0
Kitchen
- Features: Updated/Renovated Kitchen, Eat-in Kitchen, Separate Breakfast Room, Pantry, Kitchen Island, Washer/Dryer Connections
- Area: 225
- Dimensions: 15 x 15
Living room
- Features: Great Room
- Dimensions: 0 x 0
Den
- Area: 483
- Dimensions: 21 x 23
Heating
- Central, Natural Gas
Cooling
- Central Air, Ceiling Fan(s), 220 Wiring
Appliances
- Included: Gas Water Heater, Range/Oven, Disposal, Dishwasher, Microwave, Refrigerator, Washer, Dryer
- Laundry: Laundry Room
Features
- All Bedrooms Down, Split Bedroom Plan, Double Vanity Bath, 2 Full Primary Baths, Smooth Ceiling, Square Feet Source: AutoFill (MAARdata) or Public Records (Cnty Assessor Site)
- Flooring: Wood Laminate Floors
- Doors: Storm Door(s)
- Windows: Aluminum Frames, Window Treatments
- Attic: Attic Access
- Number of fireplaces: 1
- Fireplace features: In Den/Great Room, Gas Log
Interior area
- Total interior livable area: 2,320 sqft
Property
Parking
- Total spaces: 2
- Parking features: Garage Door Opener, Garage Faces Front
- Has garage: Yes
- Covered spaces: 2
Features
- Stories: 1
- Patio & porch: Covered Patio
- Exterior features: Sidewalks
- Pool features: None
Lot
- Size: 0.37 Acres
- Dimensions: 0.37
- Features: Landscaped
Details
- Parcel number: 127K 127 E00900
Construction
Type & style
- Home type: SingleFamily
- Architectural style: Traditional
- Property subtype: Single Family Residence
Materials
- Brick Veneer, Vinyl Siding
- Foundation: Slab
- Roof: Composition Shingles
Condition
- New construction: No
- Year built: 2021
Utilities & green energy
- Sewer: Public Sewer
- Water: Public
- Utilities for property: Cable Available
Community & HOA
Community
- Security: Security System, Smoke Detector(s), Wrought Iron Security Drs
- Subdivision: Wallace Estates
HOA
- Has HOA: Yes
- HOA fee: $350 annually
Location
- Region: Atoka
Financial & listing details
- Price per square foot: $147/sqft
- Tax assessed value: $377,300
- Annual tax amount: $2,237
- Price range: $339.9K - $339.9K
- Date on market: 4/29/2026
- Cumulative days on market: 89 days
- Listing terms: Conventional,FHA,VA Loan
Estimated market value
$338,600
$322,000 - $356,000
$2,479/mo
Price history
| Date | Event | Price |
|---|---|---|
| 7/5/2026 | Pending sale | $339,900$147/sqft |
Source:  MAAR #10220405 Report a problem MAAR #10220405 Report a problem | ||
| 5/19/2026 | Price change | $339,900-2%$147/sqft |
Source: MAAR #10220405 Report a problem | ||
| 4/29/2026 | Listed for sale | $346,900+12.3%$150/sqft |
Source: MAAR #10220405 Report a problem | ||
| 7/15/2021 | Sold | $308,990$133/sqft |
Source: MAAR #10104876 Report a problem | ||
Public tax history
| Year | Property taxes | Tax assessment |
|---|---|---|
| 2025 | $2,237 | $94,325 |
| 2024 | $2,237 +5.1% | $94,325 |
| 2023 | $2,128 +4.7% | $94,325 +42.5% |
| 2022 | $2,032 +1.7% | $66,200 |
| 2021 | $1,999 | $66,200 |
Find assessor info on the county website
Monthly payment
Est. payment
Payment breakdown
Explore the cost of this home by adjusting the details. Changes won't be saved.Climate risks
Neighborhood: 38004
Nearby schools
GreatSchools rating
- 7/10Atoka Elementary SchoolGrades: PK-5Distance: 3.3 mi
- 7/10Munford Middle SchoolGrades: 6-8Distance: 3.3 mi
- 7/10Munford High SchoolGrades: 9-12Distance: 3 mi
- $322,300-- bd-- ba1.8k sqft178 Empire Ln, Atoka, TN 38004Off Market
- $322,0004 bd2 ba-- sqft142 Empire Ln, Atoka, TN 38004Sold
- $322,500-- bd-- ba1.9k sqft142 Empire Ln, Atoka, TN 38004Sold
- $305,500-- bd-- ba1.8k sqft19 Wallace Cv, Atoka, TN 38004Off Market
- $381,1004 bd2 ba2.3k sqft196 Empire Ln, Atoka, TN 38004Off Market
- $384,500-- bd-- ba2.3k sqft199 Empire Ln, Atoka, TN 38004Off Market
- $344,3004 bd3 ba1.7k sqft124 Empire Ln, Atoka, TN 38004Off Market
- $325,400-- bd-- ba1.9k sqft37 Wallace Cv, Atoka, TN 38004Off Market
A local agent can set up tours, give advice and negotiate with sellers.
A local lender can help you make sure your offer is ready when you are.
Similar homes
- $329,5003 bd3 ba2.2k sqft242 Timothy Rd, Atoka, TN 38004For Sale
 MLS ID #10222470, Mindy H Oglesby, MidSouth Residential, LLC. MAAR
 - $369,0004 bd3 ba2.3k sqft136 Tealwood Cv, Atoka, TN 38004For Sale
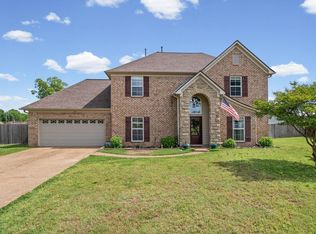 MLS ID #10220607, Shanna Greer, BHHS McLemore & Co. Realty. MAAR
 - $365,0003 bd3 ba2k sqft202 Walker Pkwy, Atoka, TN 38004For Sale
 MLS ID #10223162, Candace Hodgin, Hometown Realty. MAAR
 - $285,0003 bd2 ba1.4k sqft71 Stephanie St, Atoka, TN 38004For Sale
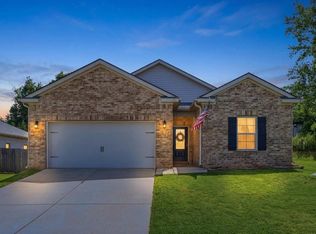 MLS ID #10223661, Madison K King, Hometown Realty. MAAR
 - $379,3254 bd2 ba1.8k sqft29 Green Meadows Blvd, Munford, TN 38058New ConstructionMLS ID #10226082, Alden Dixon, Grant & Co., REALTORS. MAAR
- $330,0003 bd2 ba1.7k sqft511 Rae Dr E, Munford, TN 38058For SaleMLS ID #10216802, Kim Lewis, Crye-Leike, Inc., REALTORS. MAAR
- $469,0004 bd4 ba2.9k sqft199 Duncan Dr, Atoka, TN 38004For Sale
 MLS ID #3163516, William (Marty) Baker. RealTracs MLS as distributed by MLS GRID
 - $250,0003 bd2 ba1.2k sqft137 Mignon Rd, Atoka, TN 38004For SaleMLS ID #10225807, Fara Captain, Zeitlin Sotheby's Internation. MAAR
- $429,9005 bd4 ba3.3k sqft168 Clementine Rd, Atoka, TN 38004For SaleMLS ID #10217360, Mindy H Oglesby, MidSouth Residential, LLC. MAAR
- $459,9004 bd4 ba3.2k sqft148 Claire Dr, Atoka, TN 38004For SaleMLS ID #10223940, Arica L Blake, Keller Williams. MAAR
- $300,0003 bd2 ba1.4k sqft425 Colonial Heights Dr, Munford, TN 38058For SaleMLS ID #10220449, Natalie F Murphy, MidSouth Residential, LLC. MAAR
- $435,0004 bd3 ba2k sqft35 Catalpa Cv, Atoka, TN 38004New ConstructionMLS ID #10215006, Landon J Twisdale, Weichert, REALTORS-BenchMark. MAAR
- $364,9004 bd3 ba2.6k sqft7931 Country Lake Dr, Bartlett, TN 38133For SaleMLS ID #10226591, Robert E Salmons, Entera Realty. MAAR
- $394,9004 bd2 ba2.3k sqft6510 Royal Valley Dr, Bartlett, TN 38135For SaleMLS ID #10226673, Hannah C Smith, Bluff City Realty Group, LLC. MAAR
- $348,0003 bd2 ba1.9k sqft5378 Chester St, Arlington, TN 38002For SaleMLS ID #10224782, Megan H Hodges, Crye-Leike, Inc., REALTORS. MAAR
- from $429,3003 bd3 ba2k sqftHampton Plan, Shepherd's Ridge, Atoka, TN 38004New ConstructionD & D Homes
- $334,5004 bd3 ba2.2k sqft7905 Country Lake Dr, Bartlett, TN 38133For SaleMLS ID #10223530, Robert E Salmons, Entera Realty. MAAR
- $360,0004 bd2 ba1.9k sqft305 Walker Meadows Ln, Munford, TN 38058For SaleMLS ID #10221953, Scott P Thurmer, Emmett Baird Realty, LLC. MAAR
- $359,9004 bd3 ba2.4k sqft7915 Country Lake Dr, Bartlett, TN 38133For SaleMLS ID #10225303, Robert E Salmons, Entera Realty. MAAR
- $360,0003 bd2 ba2.4k sqft5115 Bluff Springs Dr, Arlington, TN 38002For SaleMLS ID #10224203, Kristen Bogard, Crye-Leike, Inc., REALTORS. MAAR
