Vacation at home every day! Beautifully maintained 4BR/3.5BA home with a dedicated office/flex room that could easily serve as a 5th bedroom. Designed for comfort and entertaining, it features a chef’s kitchen with custom cabinetry, stainless steel appliances, open dining area, and a spacious great room with fireplace. The primary suite offers vaulted ceilings, a luxurious bath, and separate his-and-her closets. Upstairs includes a private bedroom and bath, half bath, and media room with projector and screen. Step outside to your own backyard oasis with a saltwater pool, waterslide, expansive outdoor living areas, and 2 storage buildings. Recent updates include fresh paint, new HVAC, new A/C unit, new windows, new pool/waterfall pump, multi-function pool light, custom pool cover and a 5-year-old roof. Added iron fence/front gate. Enjoy neighborhood amenities including a splash pad, playground, volleyball courts, and walking trails—all with NO HOA! Schedule your private showing today!
For sale
$459,900
148 Claire Dr, Atoka, TN 38004
4beds
3,200sqft
:
Get pre-qualified$2,737/mo
Single Family Residence
Built in 2003
0.49 Acres Lot
$448,800 Zestimate®
$144/sqft
$-- HOA
What's special
Luxurious bathStainless steel appliancesSeparate his-and-her closetsOpen dining area
- 42 days |
- 477 |
- 44 |
Zillow last checked:
Listing updated:
Listed by:
Arica L Blake,
Keller Williams 901-261-7900
Source: MAAR,MLS#: 10223940
Facts & features
Interior
Bedrooms & bathrooms
- Bedrooms: 4
- Bathrooms: 4
- Full bathrooms: 3
- 1/2 bathrooms: 1
Rooms
- Room types: Office/Sewing Room, Media Room, Attic
Primary bedroom
- Features: Hardwood Floor, Smooth Ceiling, Walk-In Closet(s)
- Level: First
- Area: 210
- Dimensions: 14 x 15
Bedroom 2
- Features: Carpet, Shared Bath, Smooth Ceiling, Walk-In Closet(s)
- Level: First
- Area: 144
- Dimensions: 12 x 12
Bedroom 3
- Features: Carpet, Shared Bath, Smooth Ceiling, Vaulted/Coffered Ceilings, Walk-In Closet(s)
- Level: First
- Area: 144
- Dimensions: 12 x 12
Bedroom 4
- Features: Hardwood Floor, Private Full Bath, Smooth Ceiling, Walk-In Closet(s)
- Level: Second
- Area: 380
- Dimensions: 19 x 20
Primary bathroom
- Features: Double Vanity, Separate Shower, Smooth Ceiling, Tile Floor, Whirlpool Tub, Full Bath
Dining room
- Features: Separate Dining Room
- Area: 182
- Dimensions: 13 x 14
Kitchen
- Features: Eat-in Kitchen, Breakfast Bar, Separate Breakfast Room, Pantry, Washer/Dryer Connections
- Area: 165
- Dimensions: 11 x 15
Living room
- Features: Separate Living Room, Separate Den
- Area: 306
- Dimensions: 17 x 18
Office
- Features: Hardwood Floor, Shared Bath
- Level: Second
Bonus room
- Area: 171
- Dimensions: 9 x 19
Den
- Area: 300
- Dimensions: 15 x 20
Heating
- Central
Cooling
- Ceiling Fan(s), Central Air
Appliances
- Included: 2+ Water Heaters, Gas Water Heater, Range/Oven, Self Cleaning Oven, Cooktop, Disposal, Dishwasher, Microwave, Refrigerator
- Laundry: Laundry Room, Laundry Closet
Features
- 1 or More BR Down, Primary Down, Luxury Primary Bath, Double Vanity Bath, Separate Tub & Shower, Full Bath Down, Smooth Ceiling, High Ceilings, Cable Wired, Walk-In Closet(s), Living Room, Dining Room, Kitchen, Primary Bedroom, 2nd Bedroom, 3rd Bedroom, 2 or More Baths, Laundry Room, Breakfast Room, 1 Bath, 1/2 Bath, 4th or More Bedrooms, Media Room, Office, Square Feet Source: AutoFill (MAARdata) or Public Records (Cnty Assessor Site)
- Flooring: Part Hardwood, Part Carpet, Tile, Slate
- Windows: Double Pane Windows
- Attic: Walk-In
- Number of fireplaces: 1
- Fireplace features: Factory Built, Living Room, Gas Starter, Gas Log
Interior area
- Total interior livable area: 3,200 sqft
Property
Parking
- Total spaces: 2
- Parking features: Driveway/Pad, Storage, Garage Door Opener, Garage Faces Front
- Has garage: Yes
- Covered spaces: 2
- Has uncovered spaces: Yes
Features
- Stories: 2
- Patio & porch: Porch, Patio
- Has private pool: Yes
- Pool features: Pool Cleaning Equipment, In Ground
- Has spa: Yes
- Spa features: Bath
- Fencing: Wood
Lot
- Size: 0.49 Acres
- Dimensions: 21,344
- Features: Some Trees, Landscaped, Well Landscaped Grounds
Details
- Additional structures: Storage
- Parcel number: 128FB01200000
Construction
Type & style
- Home type: SingleFamily
- Architectural style: Traditional
- Property subtype: Single Family Residence
Materials
- Brick Veneer, Vinyl Siding
- Foundation: Slab
- Roof: Composition Shingles
Condition
- New construction: No
- Year built: 2003
Utilities & green energy
- Sewer: Public Sewer
- Water: Public
Community & HOA
Community
- Features: Other (See Remarks), Recreation Facilities
- Security: Security System, Smoke Detector(s), Fire Alarm
- Subdivision: Blaydes Est Sec T
Location
- Region: Atoka
Financial & listing details
- Price per square foot: $144/sqft
- Tax assessed value: $408,300
- Annual tax amount: $2,388
- Price range: $459.9K - $459.9K
- Date on market: 6/14/2026
- Cumulative days on market: 226 days
- Listing terms: Conventional,FHA,VA Loan
Estimated market value
$448,800
$426,000 - $471,000
$3,653/mo
Price history
| Date | Event | Price |
|---|---|---|
| 6/14/2026 | Listed for sale | $459,900-5.2%$144/sqft |
Source:  MAAR #10223940 Report a problem MAAR #10223940 Report a problem | ||
| 6/6/2026 | Listing removed | $485,000$152/sqft |
Source: BHHS broker feed #10210859 Report a problem | ||
| 4/28/2026 | Price change | $485,000-1%$152/sqft |
Source: MAAR #10210859 Report a problem | ||
| 2/12/2026 | Price change | $489,900-2%$153/sqft |
Source: MAAR #10210859 Report a problem | ||
| 12/5/2025 | Listed for sale | $500,000+19.6%$156/sqft |
Source: MAAR #10210859 Report a problem | ||
| 4/6/2022 | Sold | $418,000+2%$131/sqft |
Source: MAAR #10118386 Report a problem | ||
| 3/3/2022 | Contingent | $409,900$128/sqft |
Source: MAAR #10118386 Report a problem | ||
| 2/26/2022 | Listed for sale | $409,900+41.6%$128/sqft |
Source: MAAR #10118386 Report a problem | ||
| 6/7/2018 | Sold | $289,500$90/sqft |
Source: MAAR #10022233 Report a problem | ||
| 5/16/2018 | Pending sale | $289,500$90/sqft |
Source: Crye-Leike #10022233 Report a problem | ||
| 4/28/2018 | Price change | $289,500-2.7%$90/sqft |
Source: Crye-Leike #10022233 Report a problem | ||
| 4/4/2018 | Listed for sale | $297,500+35.3%$93/sqft |
Source: Crye-Leike #10022233 Report a problem | ||
| 2/18/2003 | Sold | $219,900+1366%$69/sqft |
Source: Public Record Report a problem | ||
| 8/2/2002 | Sold | $15,000$5/sqft |
Source: Public Record Report a problem | ||
Public tax history
| Year | Property taxes | Tax assessment |
|---|---|---|
| 2025 | $2,421 +1.4% | $102,075 +1.4% |
| 2024 | $2,388 +5.1% | $100,675 |
| 2023 | $2,271 +4.1% | $100,675 +41.7% |
| 2022 | $2,181 +1.7% | $71,050 |
| 2021 | $2,146 +0.1% | $71,050 |
| 2020 | $2,144 +1.4% | $71,050 +20.6% |
| 2019 | $2,115 | $58,900 |
| 2018 | $2,115 +11.5% | $58,900 |
| 2017 | $1,896 | $58,900 |
| 2016 | $1,896 +0.1% | $58,900 |
| 2015 | $1,895 +8.2% | $58,900 0% |
| 2014 | $1,751 | $58,905 |
| 2013 | -- | $58,905 -2.4% |
| 2012 | $1,750 +0.2% | $60,332 |
| 2011 | $1,747 | $60,332 |
| 2010 | $1,747 | $60,332 |
| 2009 | $1,747 +6.7% | $60,332 +6.7% |
| 2008 | $1,637 | $56,537 |
| 2007 | -- | $56,537 +21.2% |
| 2006 | $1,610 | $46,659 |
| 2005 | $1,610 | $46,659 |
| 2004 | $1,610 +5.8% | $46,659 |
| 2002 | $1,521 | $46,659 +1144.2% |
| 2001 | -- | $3,750 -43% |
| 2000 | -- | $6,576 |
Find assessor info on the county website
Monthly payment
Est. payment
Payment breakdown
Explore the cost of this home by adjusting the details. Changes won't be saved.Climate risks
Neighborhood: 38004
Nearby schools
GreatSchools rating
- 7/10Atoka Elementary SchoolGrades: PK-5Distance: 0.8 mi
- 6/10Brighton Middle SchoolGrades: 6-8Distance: 7.7 mi
- 6/10Brighton High SchoolGrades: 9-12Distance: 7.7 mi
- $411,100-- bd2 ba2.1k sqft138 Claire Dr, Atoka, TN 38004Off Market
- $345,2004 bd2 ba2k sqft158 Claire Dr, Atoka, TN 38004Off Market

- $400,200-- bd2 ba2.2k sqft128 Claire Dr, Atoka, TN 38004Off Market
- $390,2005 bd3 ba2.4k sqft168 Claire Dr, Atoka, TN 38004Off Market
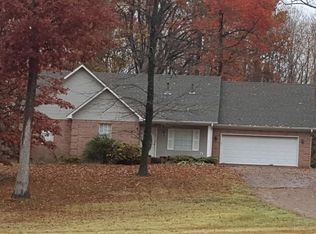
- $440,7004 bd4 ba4.3k sqft277 Thomas Ter, Atoka, TN 38004Off Market
- $373,1004 bd3 ba2.2k sqft118 Claire Dr, Atoka, TN 38004Off Market
- $374,0004 bd3 ba2.8k sqft276 Thomas Ter, Atoka, TN 38004Off Market
- $373,700-- bd3 ba2.4k sqft153 Claire Dr, Atoka, TN 38004Off Market
A local agent can set up tours, give advice and negotiate with sellers.
A local lender can help you make sure your offer is ready when you are.
Similar homes
- $439,0005 bd3 ba3.2k sqft794 Williamsburg Dr, Atoka, TN 38004For Sale
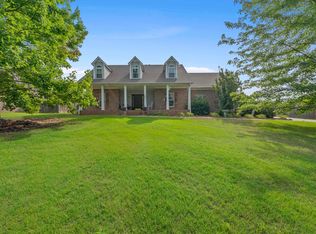 MLS ID #10223256, Donnie K Morrow, eXp Realty, LLC. MAAR
 - $465,0005 bd3 ba2.6k sqft57 Rembert Dr, Atoka, TN 38004For Sale
 MLS ID #10223028, Adam Dawson, Dawson Realty Group. MAAR
 - $435,0004 bd3 ba3.1k sqft134 Rembert Dr, Atoka, TN 38004For Sale
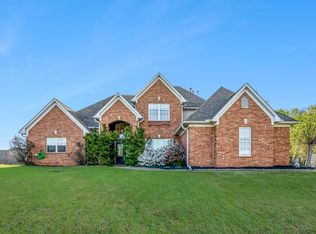 MLS ID #10218481, Havana Maclin, Epique Realty. MAAR
 - $534,9004 bd3 ba3.1k sqft133 Switch Back Ln, Atoka, TN 38004For Sale
 MLS ID #10224300, Kelly J Jankovsky, Hometown Realty. MAAR
 - $409,0005 bd3 ba2.4k sqft70 Chestnut Cv, Atoka, TN 38004For SaleMLS ID #10224436, Landon J Twisdale, Weichert, REALTORS-BenchMark. MAAR
- $365,0003 bd3 ba2k sqft202 Walker Pkwy, Atoka, TN 38004For SaleMLS ID #10223162, Candace Hodgin, Hometown Realty. MAAR
- $369,0004 bd3 ba2.3k sqft136 Tealwood Cv, Atoka, TN 38004For SaleMLS ID #10220607, Shanna Greer, BHHS McLemore & Co. Realty. MAAR
- $539,0004 bd3 ba2.8k sqft68 Johnsborough Cv, Atoka, TN 38004For SaleMLS ID #2601357, Debra Ann Kee, Porchlight Realty West TN. CWTAR
- $619,9004 bd4 ba3.5k sqft178 E Cherrybark Dr, Atoka, TN 38004For SaleMLS ID #10222175, Ethan E Whitley, Crye-Leike, Inc., REALTORS. MAAR
- $590,0004 bd3 ba3.8k sqft468 Kimberly Dr, Atoka, TN 38004For SaleMLS ID #10221769, Kelli Werkmeister, Crye-Leike, Inc., REALTORS. MAAR
- $499,0004 bd3 ba3k sqft128 George Ellis Dr, Munford, TN 38058For SaleMLS ID #10226419, Mark Nichols, Fast Track Realty, LLC. MAAR
- from $508,9004 bd3 ba2.7k sqftOxford Plan, Shepherd's Ridge, Atoka, TN 38004New ConstructionD & D Homes
- $450,0004 bd3 ba3.7k sqft5519 Chapel Meadow Cv, Arlington, TN 38002For SaleMLS ID #10223696, Natalie F Murphy, MidSouth Residential, LLC. MAAR
- $445,0004 bd3 ba3k sqft8938 Mount Hill Dr, Bartlett, TN 38002For SaleMLS ID #10223468, Channing A Shaw-Wright, Emmett Baird Realty, LLC. MAAR
- $379,9004 bd3 ba2.2k sqft597 West Dr, Munford, TN 38058For SaleMLS ID #10223359, Kristie K Craig, Hometown Realty. MAAR
- $450,0004 bd3 ba3.2k sqft7341 4th Ave, Memphis, TN 38135For SaleMLS ID #10225703, Joshua D Hisaw, Keller Williams. MAAR
- $422,9004 bd3 ba2.5k sqft113 Forsyth Ln, Munford, TN 38058For SaleMLS ID #10221282, Emily M Kalmon, Hometown Realty. MAAR
- $449,0004 bd3 ba3.1k sqft4553 Craddle Hill Dr, Bartlett, TN 38002For SaleMLS ID #10219958, Frank Lowry, Bill Lowry Realty Co.. MAAR
- $499,0004 bd3 ba3.4k sqft9328 Owl Hill Dr, Lakeland, TN 38002For SaleMLS ID #10223801, Diane S Peterson, Keller Williams. MAAR
- $474,0004 bd3 ba2.8k sqft8903 Patty Hill Cv, Memphis, TN 38133For SaleMLS ID #10225154, Vivian Denogean, Fast Track Realty, LLC. MAAR
