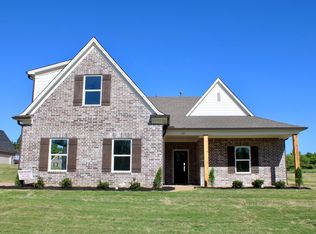
Builder's Bonus of $20,000. Located at the corner of Merino Dr and Como Ln in the newest subdivision in Atoka, this 2300 sq. ft., 5 bedroom/3 bath house is loaded with amenities. The primary bathroom has a freestanding tub, large format tiles, luxury vinyl floors, double sink, quartz countertops, black trimmed shower glass, upgraded black fixtures, and a walk thru design. Homeowners can walk from the laundry room to the custom-built closet, to the primary bathroom, and into the primary bedroom. The other bathrooms have quartz countertops, white subway tile showers with black pencil tiles. Bedrooms are equipped with carpet. The kitchen has Frigidaire appliances, built in pantry cabinets, marble countertops, and luxury vinyl flooring. The living area has a prefabricated, bricked gas fireplace and large cedar mantle. The steps to the second floor are stained oak treads. The home is located just minutes away from Atoka and Munford town centers and only 15 minutes from Millington.
New construction
$425,000
29 Merino Dr, Atoka, TN 38004
5beds
2,300sqft
Single Family Residence
Built in 2025
0.3 Acres Lot
$423,300 Zestimate®
$185/sqft
$17/mo HOA
What's special
Walk thru designPrefabricated bricked gas fireplaceLarge cedar mantleBuilt in pantry cabinetsLuxury vinyl floorsFrigidaire appliancesLarge format tiles
- 400 days
- 80
- 4
Zillow last checked:
Listing updated:
Listed by:
Walker Bouler,
MidSouth Residential, LLC 901-507-4680
Source: MAAR,MLS#: 10205430
Facts & features
Interior
Bedrooms & bathrooms
- Bedrooms: 5
- Bathrooms: 3
- Full bathrooms: 3
Rooms
- Room types: Attic
Primary bedroom
- Features: Smooth Ceiling, Vaulted/Coffered Ceiling, Walk-In Closet(s)
- Level: First
- Area: 192
- Dimensions: 12 x 16
Bedroom 2
- Features: Carpet, Shared Bath, Smooth Ceiling
- Level: First
- Area: 130
- Dimensions: 13 x 10
Bedroom 3
- Features: Shared Bath, Smooth Ceiling
- Level: First
- Area: 120
- Dimensions: 12 x 10
Bedroom 4
- Features: Carpet, Shared Bath, Smooth Ceiling
- Level: Second
- Area: 121
- Dimensions: 11 x 11
Bedroom 5
- Features: Shared Bath, Smooth Ceiling
- Level: Second
- Area: 304
- Dimensions: 19 x 16
Primary bathroom
- Features: Double Vanity, Smooth Ceiling, Full Bath
Dining room
- Dimensions: 0 x 0
Kitchen
- Features: Breakfast Bar
- Area: 100
- Dimensions: 10 x 10
Living room
- Features: Great Room
- Area: 225
- Dimensions: 15 x 15
Den
- Dimensions: 0 x 0
Heating
- Central, Natural Gas
Cooling
- Ceiling Fan(s), Central Air
Appliances
- Included: Gas Water Heater, Dishwasher, Disposal, Gas Cooktop, Microwave, Range/Oven
- Laundry: Laundry Room
Features
- 1 or More BR Down, Double Vanity Bath, Luxury Primary Bath, Primary Down, High Ceilings, Smooth Ceiling, Cable Wired, Walk-In Closet(s), 2 or More Baths, 2nd Bedroom, 3rd Bedroom, Breakfast Room, Den/Great Room, Kitchen, Laundry Room, Primary Bedroom, 1 Bath, 4th or More Bedrooms, Square Feet Source: Floor Plans (Builder/Architecture)
- Flooring: Part Carpet, Vinyl
- Attic: Walk-In
- Number of fireplaces: 1
- Fireplace features: Gas Log, In Den/Great Room, Factory Built
Interior area
- Total interior livable area: 2,300 sqft
Property
Parking
- Total spaces: 2
- Parking features: Driveway/Pad, Garage Door Opener, Garage Faces Side
- Has garage: Yes
- Covered spaces: 2
- Has uncovered spaces: Yes
Features
- Stories: 2
- Patio & porch: Covered Patio
- Pool features: None
Lot
- Size: 0.3 Acres
- Dimensions: .3
- Features: Corner Lot
Details
- Parcel number: 111MB05800000
Construction
Type & style
- Home type: SingleFamily
- Architectural style: Traditional
- Property subtype: Single Family Residence
Materials
- Brick Veneer, Synthetic Stucco
- Foundation: Slab
- Roof: Composition Shingles
Condition
- New construction: Yes
- Year built: 2025
Details
- Builder name: Trinity Homes, LLC
Utilities & green energy
- Sewer: Public Sewer, Septic Tank
- Water: Public
Community & HOA
Community
- Security: Security System
- Subdivision: Shepherd's Ridge
HOA
- Has HOA: Yes
- HOA fee: $200 annually
Location
- Region: Atoka
Financial & listing details
- Price per square foot: $185/sqft
- Tax assessed value: $70,700
- Annual tax amount: $419
- Price range: $425K - $425K
- Date on market: 9/10/2025
- Cumulative days on market: 400 days
- Listing terms: Conventional,FHA,VA Loan
Estimated market value
$423,300
$402,000 - $444,000
$2,701/mo
Price history
| Date | Event | Price |
|---|---|---|
| 6/8/2026 | Price change | $425,000-5.3%$185/sqft |
Source:  MAAR #10205430 Report a problem MAAR #10205430 Report a problem | ||
| 9/10/2025 | Listed for sale | $448,900$195/sqft |
Source: MAAR #10205430 Report a problem | ||
Public tax history
| Year | Property taxes | Tax assessment |
|---|---|---|
| 2025 | $419 | $17,675 |
Find assessor info on the county website
Monthly payment
Est. payment
Payment breakdown
Explore the cost of this home by adjusting the details. Changes won't be saved.Climate risks
Neighborhood: 38004
- from $548,2004 bd4 ba3k sqftRemington Plan, Shepherd's Ridge, Atoka, TN 38004New Construction
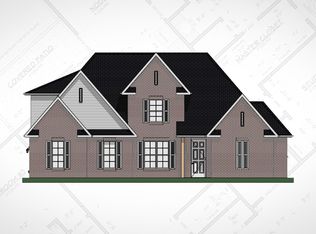
- from $499,9004 bd3 ba2.8k sqftBriarton Plan, Shepherd's Ridge, Atoka, TN 38004New Construction

- from $549,9004 bd3 ba2.8k sqftCoventry Plan, Shepherd's Ridge, Atoka, TN 38004New Construction
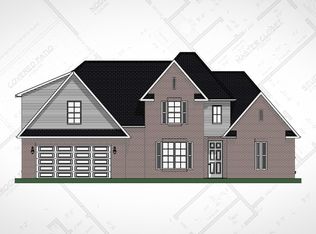
- from $486,7004 bd4 ba2.3k sqftCedar Glen Plan, Shepherd's Ridge, Atoka, TN 38004New Construction
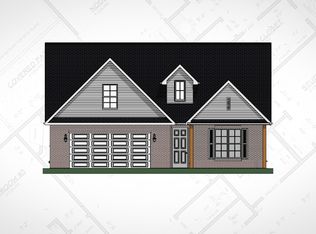
Similar homes
- $425,0005 bd3 ba2.3k sqft59 Columbia Way, Atoka, TN 38004New Construction
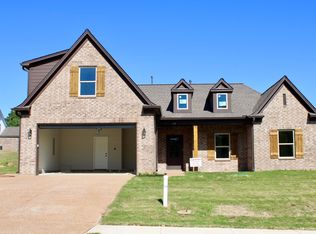 MLS ID #10221608, Walker Bouler, MidSouth Residential, LLC. MAAR
 - $425,0005 bd3 ba2.3k sqft101 Columbia Way, Atoka, TN 38004New Construction
 MLS ID #10221606, Walker Bouler, MidSouth Residential, LLC. MAAR
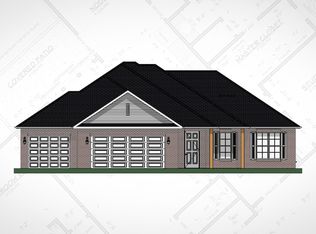
 - from $429,3003 bd3 ba2k sqftHampton Plan, Shepherd's Ridge, Atoka, TN 38004New Construction
 D & D Homes
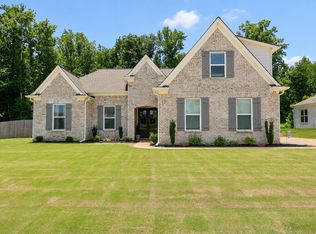
 - $420,0003 bd3 ba2.2k sqft415 S Chinkapin Dr, Atoka, TN 38004For Sale
 MLS ID #10226847, Joshua Dupuis, Weichert, REALTORS-BenchMark. MAAR
