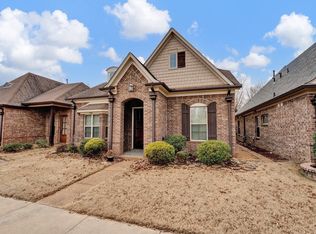
Welcome to Shady Grove Village! This spacious home offers a primary suite on the first floor, two large bedrooms upstairs, and a third-floor bonus room with a wet bar that could make an ideal office, studio, or flex space. The kitchen features beautiful granite countertops and plenty of room for entertaining. Additional highlights include a separate utility room, tons of closet space, and a convenient two-car garage. With three separate A/C units and a tankless water heater, the home offers added comfort and efficiency. Centrally located near shopping, dining, and entertainment, this home offers plenty of space and a convenient location.
For sale
$379,900
160 Sylben Cv, Memphis, TN 38120
3beds
2,563sqft
Single Family Residence
Built in 2005
3,484 Square Feet Lot
$371,600 Zestimate®
$148/sqft
$110/mo HOA
What's special
Two large bedrooms upstairsSeparate utility roomSpacious homeConvenient two-car garageTons of closet spaceBeautiful granite countertopsTankless water heater
- 47 days
- 399
- 40
Zillow last checked:
Listing updated:
Listed by:
Michael J Bryan,
Bryan Realty Group 901-401-2208
Source: MAAR,MLS#: 10229687
Facts & features
Interior
Bedrooms & bathrooms
- Bedrooms: 3
- Bathrooms: 3
- Full bathrooms: 2
- 1/2 bathrooms: 1
Rooms
- Room types: Bonus Room
Primary bedroom
- Features: Walk-In Closet(s), Tile Floor
- Level: First
- Area: 240
- Dimensions: 15 x 16
Bedroom 2
- Features: Walk-In Closet(s), Hardwood Floor
- Level: Second
- Area: 240
- Dimensions: 12 x 20
Bedroom 3
- Features: Walk-In Closet(s), Hardwood Floor
- Level: Second
- Area: 272
- Dimensions: 16 x 17
Primary bathroom
- Features: Double Vanity, Whirlpool Tub, Separate Shower, Full Bath
Dining room
- Features: Separate Dining Room
- Area: 156
- Dimensions: 12 x 13
Kitchen
- Features: Breakfast Bar, Pantry, Kitchen Island, Washer/Dryer Connections
- Area: 238
- Dimensions: 14 x 17
Living room
- Features: Great Room
- Area: 315
- Dimensions: 15 x 21
Bonus room
- Area: 272
- Dimensions: 16 x 17
Den
- Dimensions: 0 x 0
Heating
- Central, Natural Gas
Cooling
- Central Air, Ceiling Fan(s)
Appliances
- Included: Range/Oven, Disposal, Dishwasher
- Laundry: Laundry Room
Features
- 1 or More BR Down, Primary Down, Double Vanity Bath, Separate Tub & Shower, Half Bath Down, Smooth Ceiling, Wet Bar, Walk-In Closet(s), Dining Room, Den/Great Room, Kitchen, Primary Bedroom, 1/2 Bath, 1 Bath, Laundry Room, 2nd Bedroom, 3rd Bedroom, 1 Bath, Square Feet Source: Appraisal
- Flooring: Hardwood, Tile
- Doors: Storm Door(s)
- Number of fireplaces: 1
- Fireplace features: In Den/Great Room
Interior area
- Total interior livable area: 2,563 sqft
Property
Parking
- Total spaces: 2
- Parking features: Garage Door Opener, Garage Faces Rear, Guest
- Has garage: Yes
- Covered spaces: 2
Features
- Stories: 2.1
- Patio & porch: Porch, Patio
- Exterior features: Balcony, Sidewalks
- Pool features: None
- Has spa: Yes
- Spa features: Whirlpool(s), Bath
- Fencing: Wood,Wood Fence
Lot
- Size: 3,484 Square Feet
- Dimensions: 45 x 81.75 IRR
- Features: Some Trees, Level, Landscaped
Details
- Parcel number: 068077 B00018
Construction
Type & style
- Home type: SingleFamily
- Architectural style: Traditional
- Property subtype: Single Family Residence
Materials
- Brick Veneer, Wood/Composition
- Foundation: Slab
- Roof: Composition Shingles
Condition
- New construction: No
- Year built: 2005
Utilities & green energy
- Sewer: Public Sewer
- Water: Public
Community & HOA
Community
- Security: Wrought Iron Security Drs
- Subdivision: Shady Grove Village Cup Phase 2
HOA
- Has HOA: Yes
- HOA fee: $1,320 annually
Location
- Region: Memphis
Financial & listing details
- Price per square foot: $148/sqft
- Tax assessed value: $388,300
- Annual tax amount: $5,116
- Price range: $379.9K - $379.9K
- Date on market: 9/3/2026
- Cumulative days on market: 48 days
- Listing terms: Conventional,FHA,VA Loan
Estimated market value
$371,600
$353,000 - $390,000
$2,583/mo
Price history
| Date | Event | Price |
|---|---|---|
| 9/3/2026 | Listed for sale | $379,900+31.9%$148/sqft |
Source:  MAAR #10229687 Report a problem MAAR #10229687 Report a problem | ||
| 8/15/2019 | Sold | $288,000-4%$112/sqft |
Source:  RealTracs MLS as distributed by MLS GRID #3501805 Report a problem RealTracs MLS as distributed by MLS GRID #3501805 Report a problem | ||
| 6/14/2019 | Pending sale | $299,900$117/sqft |
Source: Faith Management & Realty Grou #10054097 Report a problem | ||
| 6/4/2019 | Listed for sale | $299,900+42.8%$117/sqft |
Source: Faith Management & Realty Grou #10054097 Report a problem | ||
| 3/7/2013 | Sold | $210,000+2.4%$82/sqft |
Source: MAAR #3265237 Report a problem | ||
| 2/21/2013 | Pending sale | $205,000$80/sqft |
Source: Crye-Leike #3265237 Report a problem | ||
| 2/19/2013 | Listed for sale | $205,000-0.2%$80/sqft |
Source: Crye-Leike #3265237 Report a problem | ||
| 1/3/2006 | Sold | $205,375$80/sqft |
Source: Public Record Report a problem | ||
Public tax history
| Year | Property taxes | Tax assessment |
|---|---|---|
| 2025 | $5,117 +1.6% | $97,075 +27% |
| 2024 | $5,035 +8.1% | $76,450 |
| 2023 | $4,657 | $76,450 |
| 2022 | -- | $76,450 |
| 2021 | -- | $76,450 +25.8% |
| 2020 | $1,942 | $60,750 |
| 2019 | $1,942 -21.1% | $60,750 |
| 2018 | $2,460 -45.1% | $60,750 |
| 2017 | $4,484 +144.5% | $60,750 +12.6% |
| 2016 | $1,834 -1% | $53,950 |
| 2014 | $1,854 | $53,950 |
| 2013 | -- | $53,950 -7.2% |
| 2012 | -- | $58,125 |
| 2011 | -- | $58,125 +10.2% |
| 2010 | -- | $52,725 |
| 2009 | -- | $52,725 +0.2% |
| 2008 | -- | $52,600 |
| 2007 | -- | $52,600 |
| 2006 | -- | $52,600 |
Find assessor info on the county website
Monthly payment
Est. payment
Payment breakdown
Explore the cost of this home by adjusting the details. Changes won't be saved.Climate risks
Neighborhood: East Memphis

Similar homes
- $375,0004 bd3 ba2.4k sqft4908 Whitfall Cv N, Memphis, TN 38125For Sale
 MLS ID #10230330, Maureen J Fraser, John Green & Co., REALTORS. MAAR
 - $365,0003 bd2 ba2k sqft1049 Mirror Lake Ln, Cordova, TN 38018For Sale
 MLS ID #10231997, Laura Dawson, Crye-Leike, Inc., REALTORS. MAAR
 - $329,0003 bd3 ba2.6k sqft8523 Farley Ave, Cordova, TN 38016For Sale
 MLS ID #10232699, Lisa R Harris, Crye-Leike, Inc., REALTORS. MAAR
 - $369,0004 bd3 ba2.4k sqft1965 Rochelle Ln, Cordova, TN 38016For Sale
 MLS ID #3623318, Samantha Ward. RealTracs MLS as distributed by MLS GRID
 - $335,0004 bd3 ba2.2k sqft886 Winter Leaf Dr, Cordova, TN 38018For SaleMLS ID #3602091, Jennifer Carstensen. RealTracs MLS as distributed by MLS GRID
- $275,0003 bd2 ba1.5k sqft252 S Walnut Bend Rd, Cordova, TN 38018For SaleMLS ID #3622168, Garth Ward. RealTracs MLS as distributed by MLS GRID
