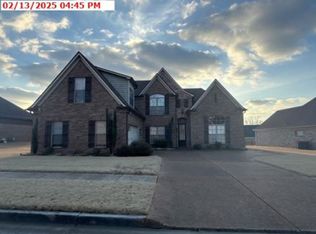
The Perfect Home for Entertaining. Featuring a corner lot on a quiet double-cove street with a large backyard, 3 generous bedrooms down + 1 upstairs, 3 full bathrooms, plus a dining room and bonus room. This home features numerous updates – new roof, remodeled kitchen, front door, carpet, fence, and landscaping. Homes this size with these upgrades are rare in this neighborhood. Just minutes away from Collierville, Germantown, & Olive Branch. NO CITY TAXES!
For sale
$365,000
4915 Whitfall Cv N, Memphis, TN 38125
4beds
2,573sqft
Single Family Residence
Built in 2005
10,454 Square Feet Lot
$359,800 Zestimate®
$142/sqft
$-- HOA
What's special
Large backyardNew roofRemodeled kitchenBonus roomCorner lotQuiet double-cove streetDining room
- 55 days
- 214
- 25
Zillow last checked:
Listing updated:
Listed by:
Dan Demers,
Sell Your Home Services, LLC 888-219-3009
Source: MAAR,MLS#: 10228608
Facts & features
Interior
Bedrooms & bathrooms
- Bedrooms: 4
- Bathrooms: 3
- Full bathrooms: 3
Rooms
- Room types: Bonus Room, Entry Hall
Primary bedroom
- Area: 187
- Dimensions: 11 x 17
Bedroom 2
- Area: 121
- Dimensions: 11 x 11
Bedroom 3
- Area: 144
- Dimensions: 12 x 12
Bedroom 4
- Area: 144
- Dimensions: 12 x 12
Dining room
- Area: 143
- Dimensions: 11 x 13
Kitchen
- Area: 224
- Dimensions: 14 x 16
Living room
- Features: Separate Living Room, Great Room
- Area: 320
- Dimensions: 16 x 20
Den
- Area: 320
- Dimensions: 16 x 20
Heating
- Central, Natural Gas
Cooling
- Ceiling Fan(s), Central Air
Appliances
- Included: Gas Water Heater, Dishwasher
- Laundry: Laundry Room
Features
- 1 or More BR Down, Primary Down, Renovated Bathroom, Luxury Primary Bath, Double Vanity Bath, Separate Tub & Shower, Full Bath Down, Walk-In Closet(s), Living Room, Dining Room, Kitchen, 2nd Bedroom, 3rd Bedroom, 1 Bath, Laundry Room, 4th or More Bedrooms, Bonus Room, Square Feet Source: Floor Plans (Builder/Architecture)
- Flooring: Part Hardwood, Part Carpet, Tile
- Number of fireplaces: 1
- Fireplace features: Vented Gas Fireplace, Living Room, Gas Log, Glass Doors
Interior area
- Total interior livable area: 2,573 sqft
Property
Parking
- Total spaces: 2
- Parking features: Garage Faces Front
- Has garage: Yes
- Covered spaces: 2
Features
- Stories: 2
- Patio & porch: Patio
- Pool features: None
- Has spa: Yes
- Spa features: Whirlpool(s)
- Fencing: Wood
Lot
- Size: 10,454 Square Feet
- Dimensions: 76.39 x 123.21 IRR
- Features: Corner Lot, Landscaped
Details
- Parcel number: D0256R B00048
Construction
Type & style
- Home type: SingleFamily
- Architectural style: Traditional
- Property subtype: Single Family Residence
Materials
- Brick Veneer
- Foundation: Slab
- Roof: Composition Shingles
Condition
- New construction: No
- Year built: 2005
Community & HOA
Community
- Security: Smoke Detector(s)
- Subdivision: Mid-summer Commons Pd Ph 2
Location
- Region: Memphis
Financial & listing details
- Price per square foot: $142/sqft
- Tax assessed value: $317,500
- Annual tax amount: $2,135
- Price range: $365K - $365K
- Date on market: 8/18/2026
- Listing terms: Conventional,FHA,VA Loan
Estimated market value
$359,800
$342,000 - $378,000
$2,493/mo
Price history
| Date | Event | Price |
|---|---|---|
| 8/18/2026 | Listed for sale | $365,000+12.3%$142/sqft |
Source:  MAAR #10228608 Report a problem MAAR #10228608 Report a problem | ||
| 10/11/2022 | Sold | $325,000$126/sqft |
Source: MAAR #10133491 Report a problem | ||
| 10/3/2022 | Pending sale | $325,000$126/sqft |
Source: MAAR #10133491 Report a problem | ||
| 9/17/2022 | Contingent | $325,000$126/sqft |
Source: MAAR #10133491 Report a problem | ||
| 9/15/2022 | Listed for sale | $325,000+80.7%$126/sqft |
Source: MAAR #10133491 Report a problem | ||
| 4/27/2005 | Sold | $179,815$70/sqft |
Source: Public Record Report a problem | ||
Public tax history
| Year | Property taxes | Tax assessment |
|---|---|---|
| 2025 | $2,135 +7.3% | $79,375 +35.2% |
| 2024 | $1,990 | $58,700 |
| 2023 | $1,990 | $58,700 |
| 2022 | -- | $58,700 |
| 2021 | -- | $58,700 +24.5% |
| 2020 | $3,414 | $47,150 |
| 2019 | $3,414 +78.8% | $47,150 |
| 2018 | $1,910 -1.5% | $47,150 |
| 2017 | $1,938 +8.3% | $47,150 +15.1% |
| 2016 | $1,790 | $40,950 |
| 2014 | -- | $40,950 |
| 2013 | -- | $40,950 -16.6% |
| 2012 | -- | $49,125 |
| 2011 | -- | $49,125 |
| 2010 | -- | $49,125 |
| 2009 | -- | $49,125 +8.7% |
| 2008 | -- | $45,200 |
| 2007 | -- | $45,200 |
| 2006 | -- | $45,200 |
Find assessor info on the county website
Monthly payment
Est. payment
Payment breakdown
Explore the cost of this home by adjusting the details. Changes won't be saved.Climate risks
Neighborhood: 38125
Similar homes
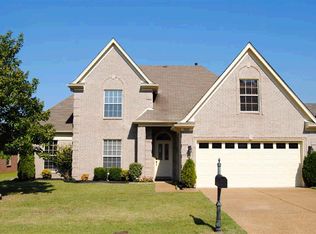
- $375,0004 bd3 ba2.4k sqft4908 Whitfall Cv N, Memphis, TN 38125For Sale
 MLS ID #10230330, Maureen J Fraser, John Green & Co., REALTORS. MAAR
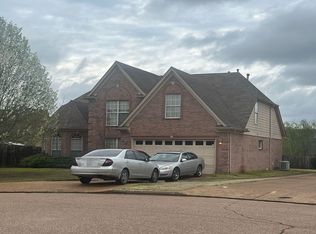
 - $345,0004 bd3 ba2.1k sqft4378 Brice Dr, Memphis, TN 38125For Sale
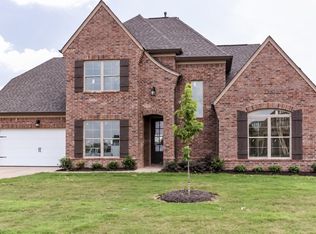 MLS ID #10232159, Princess C Parker, Crye-Leike, Inc., REALTORS. MAAR
 - $379,9004 bd3 ba1.8k sqft7526 Woodinville Cv, Memphis, TN 38125For Sale
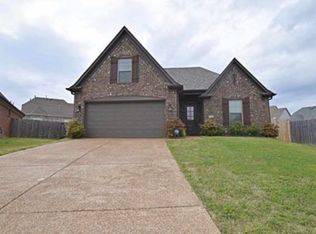 MLS ID #10232157, Catrell L Maclin, KAIZEN Realty, LLC. MAAR
 - $--3 bd3 ba2.8k sqft5149 Silver Peak Ln, Memphis, TN 38125Auction
 Xome
Xome - $339,9004 bd3 ba2.6k sqft4465 Tipton Cv, Memphis, TN 38125For Sale
 MLS ID #3530922, Raychel Day. RealTracs MLS as distributed by MLS GRID
