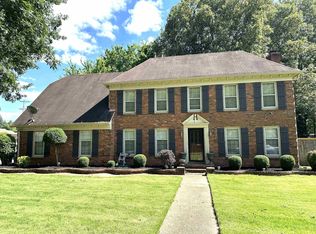
Welcome to this spacious and light-filled home, perfectly designed for both comfort and entertaining. This property features three generous bedrooms plus a versatile large bonus room—ideal for a home office, gym, or media space. The heart of the home boasts an expansive great room and a formal dining room for special occasions. The chef-inspired eat-in kitchen comes complete with a functional island and ample seating. Retreat outdoors to your private, tranquil backyard, offering the perfect escape for relaxation or weekend gatherings. Currently Tenant Occupied Until September 30, 2026. Advanced Notice Reqiured - Please do not Disturb Tenants. New Roof - 2024
For sale
$305,000
7406 Heather Knoll Cv, Memphis, TN 38125
4beds
2,274sqft
Single Family Residence
Built in 1988
0.27 Acres Lot
$300,800 Zestimate®
$134/sqft
$-- HOA
What's special
Spacious and light-filled homeFunctional islandExpansive great roomPrivate tranquil backyardChef-inspired eat-in kitchenVersatile large bonus roomThree generous bedrooms
- 106 days |
- 135 |
- 9 |
Zillow last checked:
Listing updated:
Listed by:
Patricia A Didlake,
Didlake Realty Group, LLC 901-682-0218
Source: MAAR,MLS#: 10218591
Facts & features
Interior
Bedrooms & bathrooms
- Bedrooms: 4
- Bathrooms: 3
- Full bathrooms: 2
- 1/2 bathrooms: 1
Primary bedroom
- Features: Carpet, Walk-In Closet(s)
- Level: Second
- Area: 210
- Dimensions: 15 x 14
Bedroom 2
- Features: Carpet
- Level: Second
- Area: 140
- Dimensions: 10 x 14
Bedroom 3
- Features: Carpet
- Level: Second
- Area: 144
- Dimensions: 12 x 12
Bedroom 4
- Area: 450
- Dimensions: 25 x 18
Primary bathroom
- Features: Full Bath
Dining room
- Features: Separate Dining Room
- Dimensions: 0 x 0
Kitchen
- Features: Eat-in Kitchen, Kitchen Island
- Area: 168
- Dimensions: 12 x 14
Living room
- Dimensions: 0 x 0
Den
- Area: 375
- Dimensions: 15 x 25
Heating
- Central, Natural Gas
Cooling
- Ceiling Fan(s), Central Air
Appliances
- Laundry: Laundry Room
Features
- All Bedrooms Up, 1/2 Bath, Dining Room, Kitchen, Laundry Room, Living Room, 2 or More Baths, 2nd Bedroom, 3rd Bedroom, 4th or More Bedrooms, Play Room/Rec Room, Primary Bedroom, Square Feet Source: AutoFill (MAARdata) or Public Records (Cnty Assessor Site)
- Flooring: Tile, Carpet, Wood Laminate Floors
- Windows: Wood Frames
- Number of fireplaces: 1
- Fireplace features: Living Room
Interior area
- Total interior livable area: 2,274 sqft
Property
Parking
- Total spaces: 2
- Parking features: Garage Faces Side
- Has garage: Yes
- Covered spaces: 2
Features
- Stories: 2
- Patio & porch: Patio
- Pool features: None
- Fencing: Wood Fence
Lot
- Size: 0.27 Acres
- Dimensions: 78 x 108
- Features: Level, Some Trees
Details
- Parcel number: D0255P B00027
Construction
Type & style
- Home type: SingleFamily
- Architectural style: Traditional
- Property subtype: Single Family Residence
Materials
- Roof: Composition Shingles
Condition
- New construction: No
- Year built: 1988
Community & HOA
Community
- Security: Monitored Alarm System
- Subdivision: Harvest Knoll Sec B
Location
- Region: Memphis
Financial & listing details
- Price per square foot: $134/sqft
- Tax assessed value: $245,000
- Annual tax amount: $1,648
- Price range: $305K - $305K
- Date on market: 4/7/2026
- Cumulative days on market: 109 days
Estimated market value
$300,800
$286,000 - $316,000
$2,089/mo
Price history
| Date | Event | Price |
|---|---|---|
| 4/7/2026 | Listed for sale | $305,000+106.1%$134/sqft |
Source:  MAAR #10218591 Report a problem MAAR #10218591 Report a problem | ||
| 3/17/2016 | Sold | $148,000$65/sqft |
Source: MAAR #9969999 Report a problem | ||
| 11/10/1999 | Sold | $148,000$65/sqft |
Source: Public Record Report a problem | ||
Public tax history
| Year | Property taxes | Tax assessment |
|---|---|---|
| 2025 | $1,648 +4.2% | $61,250 +31.4% |
| 2024 | $1,581 | $46,625 |
| 2023 | $1,581 | $46,625 |
| 2022 | -- | $46,625 |
| 2021 | -- | $46,625 +35% |
| 2020 | $2,500 | $34,525 |
| 2019 | $2,500 +78.8% | $34,525 |
| 2018 | $1,398 -1.5% | $34,525 |
| 2017 | $1,419 +6.1% | $34,525 +12.8% |
| 2016 | $1,337 | $30,600 |
| 2014 | -- | $30,600 |
| 2013 | -- | $30,600 -19.9% |
| 2012 | -- | $38,225 |
| 2011 | -- | $38,225 |
| 2010 | -- | $38,225 |
| 2009 | -- | $38,225 +2.6% |
| 2008 | -- | $37,250 |
| 2007 | -- | $37,250 |
| 2006 | -- | $37,250 |
| 2005 | -- | $37,250 -4.7% |
| 2004 | -- | $39,075 |
| 2003 | -- | $39,075 |
| 2002 | -- | $39,075 |
| 2001 | -- | $39,075 +8.6% |
| 2000 | -- | $35,975 |
Find assessor info on the county website
Monthly payment
Est. payment
Payment breakdown
Explore the cost of this home by adjusting the details. Changes won't be saved.Climate risks
Neighborhood: 38125
Nearby schools
GreatSchools rating
- 5/10Highland Oaks Elementary SchoolGrades: PK-5Distance: 0.8 mi
- 4/10Highland Oaks Middle SchoolGrades: 6-8Distance: 1.4 mi
- 3/10Southwind High SchoolGrades: 9-12Distance: 1.1 mi
- $296,0004 bd2 ba2.1k sqft7400 Heather Knoll Cv, Memphis, TN 38125Off Market
- $305,8004 bd2 ba2.6k sqft7405 Katie Cv, Memphis, TN 38125Off Market

- $297,1003 bd2 ba2.3k sqft4868 Harvest Fields Cir, Memphis, TN 38125Off Market
- $287,3004 bd2 ba2.3k sqft7398 Heather Knoll Cv, Memphis, TN 38125Off Market
- $303,3004 bd3 ba2.7k sqft4872 Harvest Fields Cir, Memphis, TN 38125Off Market
- $343,6004 bd3 ba3.1k sqft7401 Katie Cv, Memphis, TN 38125Off Market
- $232,0003 bd3 ba1.9k sqft7407 Heather Knoll Cv, Memphis, TN 38125Sold
- $265,1003 bd2 ba1.8k sqft4856 Harvest Fields Cir, Memphis, TN 38125Off Market
A local agent can set up tours, give advice and negotiate with sellers.
A local lender can help you make sure your offer is ready when you are.
Similar homes
- $239,5004 bd3 ba2.3k sqft8275 Cypress Bend Cv, Memphis, TN 38125For Sale
 MLS ID #10226658, Laquita Rucker, Crittenden Realty, LLC. MAAR
 - $330,0004 bd3 ba2.7k sqft4295 Thunderstone Cir W, Memphis, TN 38125For Sale
 MLS ID #10224557, Toni Withers Stewart, Crye-Leike, Inc., REALTORS. MAAR
 - $282,0004 bd3 ba3.1k sqft7219 Country Oaks Dr, Memphis, TN 38125For Sale
 MLS ID #10222911, Pat Edwards-Sipp, BenchMark REALTORS, LLC. MAAR
 - $299,9003 bd3 ba2.2k sqft6404 Messick Rd, Memphis, TN 38119For Sale
 MLS ID #10225917, LaTasha C Conway, Divine Destiny Realty. MAAR
 - $314,9003 bd2 ba2.7k sqft7260 Holly Grove Dr, Olive Branch, MS 38654For SaleMLS ID #4155297, Larry Webb, Dream Maker Realty. MLS United
- $229,0003 bd2 ba1.3k sqft3912 Autumn Harvest Ln, Memphis, TN 38125For SaleMLS ID #10216465, Jing Chen Roachell, Crye-Leike, Inc., REALTORS. MAAR
- $209,0003 bd2 ba1.3k sqft7068 Millers Glen Way, Memphis, TN 38125For SaleMLS ID #10219626, Ric Bowman, Weichert, REALTORS-BenchMark. MAAR
- $305,0004 bd3 ba2.1k sqft2826 Lanthorn Dr, Cordova, TN 38016For SaleMLS ID #10225553, Jason D Miller, eXp Realty, LLC. MAAR
- $314,9004 bd3 ba2.3k sqft2295 Carrollwood Ln, Cordova, TN 38016For SaleMLS ID #10222224, Ryan Flannery, Premier Realty Group, LLC. MAAR
- $280,0004 bd3 ba1.9k sqft8189 Walnut Valley Cv, Cordova, TN 38018For SaleMLS ID #10225586, Lori M Love, Bradley Realty P.L.L.C.. MAAR
- $324,9004 bd3 ba2.7k sqft6638 Galileo Cv, Memphis, TN 38134For SaleMLS ID #10219005, Scott Park, Crye-Leike, Inc., REALTORS. MAAR
- $210,0003 bd2 ba1.5k sqft7341 Isherwood Rd, Memphis, TN 38125For SaleMLS ID #10221848, Jason D Miller, eXp Realty, LLC. MAAR
- $294,8004 bd2 ba2k sqft7935 Memphis Arlington Rd, Memphis, TN 38133For SaleMLS ID #10224049, Skip Miller, Morris Realty & Auction, LLC. MAAR
- $295,5003 bd2 ba1.6k sqft8498 Bergen Cv, Cordova, TN 38018For SaleMLS ID #10224740, Nataraja Krishnaraju, Crye-Leike, Inc., REALTORS. MAAR
- $294,9003 bd2 ba1.9k sqft8291 Floral Springs Dr, Cordova, TN 38016For SaleMLS ID #10225769, David N Truong, eXp Realty, LLC. MAAR
- $314,9004 bd2 ba2k sqft2779 Baird Dr, Southaven, MS 38672For SaleMLS ID #4133998, Alanna Bledsoe, Bledsoe Realty. MLS United
- $254,9003 bd3 ba2.4k sqft5504 Elmhurst Ave, Memphis, TN 38115For SaleMLS ID #10221810, Markey Granberry, C21 Patterson & Assoc. Real Es. MAAR
- $377,4004 bd3 ba2.4k sqft4430 Summers Place Dr, Olive Branch, MS 38654For SaleMLS ID #4151237, Saxton F Haltom, Bill Sexton Realty. MLS United
- $320,0005 bd3 ba3.3k sqft3953 Otter Dr, Memphis, TN 38128For SaleMLS ID #10220703, Tara A Woodley, Zach Taylor Real Estate. MAAR
- $249,5004 bd2 ba1.6k sqft8241 Trinity Rd, Cordova, TN 38018For SaleMLS ID #10225863, April Hua, Elm RE Investment. MAAR
