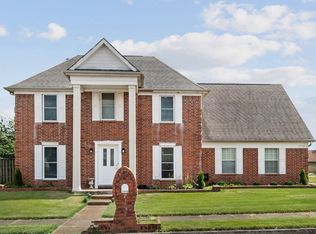
Spacious & beautifully maintained brick home offering room for everyone! This impressive property features multiple living & entertaining spaces, including a formal dining room, an open-concept great room, & a large bonus/media room perfect for game nights, a home theater, or flex space. The kitchen offers abundant cabinetry, stainless steel appliances, & a functional layout that opens to the main living area. First-floor in-law suite provides flexibility for multi-generational living, guests, or a private home office. The oversized primary suite boasts a luxurious bath with double vanities, separate shower, soaking tub, & generous walk-in closets. Spacious secondary bedrooms provide comfort & versatility for family& guests. Situated on a large fenced lot with plenty of backyard space for outdoor enjoyment. Enjoy the added benefit of county-only taxes with no city taxes. Conveniently located near shopping, dining, parks, and major commuter routes. Move-in Ready!!!
For sale
Price cut: $5K (10/29)
$335,000
5073 Stone Shadows Dr, Memphis, TN 38125
5beds
3,779sqft
Single Family Residence
Built in 2009
0.25 Acres Lot
$333,400 Zestimate®
$89/sqft
$-- HOA
What's special
Stainless steel appliancesKitchen offers abundant cabinetryOpen-concept great roomOversized primary suiteGenerous walk-in closetsFormal dining room
- 55 days
- 725
- 70
Zillow last checked:
Listing updated:
Listed by:
James M Harvey,
Keller Williams 901-221-5100,
Tameka Williams,
Keller Williams
Source: MAAR,MLS#: 10230616
Facts & features
Interior
Bedrooms & bathrooms
- Bedrooms: 5
- Bathrooms: 3
- Full bathrooms: 3
Primary bedroom
- Area: 315
- Dimensions: 21 x 15
Dining room
- Features: Separate Dining Room
- Area: 195
- Dimensions: 13 x 15
Kitchen
- Features: Eat-in Kitchen, Breakfast Bar, Pantry
Living room
- Features: Great Room
Den
- Area: 399
- Dimensions: 21 x 19
Heating
- Central
Cooling
- Central Air
Features
- 1 or More BR Down, Primary Down, Split Bedroom Plan, Double Vanity Bath, Separate Tub & Shower, Full Bath Down, Square Feet Source: AutoFill (MAARdata) or Public Records (Cnty Assessor Site)
- Flooring: Part Carpet
- Windows: Double Pane Windows
- Number of fireplaces: 1
Interior area
- Total interior livable area: 3,779 sqft
Property
Parking
- Total spaces: 2
- Parking features: Driveway/Pad, Garage Door Opener, Garage Faces Front
- Has garage: Yes
- Covered spaces: 2
- Has uncovered spaces: Yes
Features
- Stories: 2
- Exterior features: Other (See REMARKS)
- Pool features: None
Lot
- Size: 0.25 Acres
- Dimensions: 82.82 x 135.42 IRR
- Features: Landscaped
Details
- Parcel number: D0255K D00017
Construction
Type & style
- Home type: SingleFamily
- Architectural style: Traditional
- Property subtype: Single Family Residence
Materials
- Brick Veneer
Condition
- New construction: No
- Year built: 2009
Community & HOA
Community
- Subdivision: Stone Shadows Pd
Location
- Region: Memphis
Financial & listing details
- Price per square foot: $89/sqft
- Tax assessed value: $391,000
- Annual tax amount: $2,629
- Price range: $335K - $335K
- Date on market: 9/17/2026
- Cumulative days on market: 56 days
Estimated market value
$333,400
$317,000 - $350,000
$2,928/mo
Price history
| Date | Event | Price |
|---|---|---|
| 10/29/2026 | Price change | $335,000-1.5%$89/sqft |
Source:  MAAR #10230616 Report a problem | ||
| 9/17/2026 | Listed for sale | $340,000+77.1%$90/sqft |
Source: MAAR #10230616 Report a problem | ||
| 1/7/2014 | Listing removed | -- |
Source: Auction.com Report a problem | ||
| 12/28/2013 | Listed for sale | -- |
Source: Auction.com Report a problem | ||
| 2/5/2010 | Sold | $192,000$51/sqft |
Source: Public Record Report a problem | ||
Public tax history
| Year | Property taxes | Tax assessment |
|---|---|---|
| 2025 | $2,629 +1.7% | $97,750 +28.2% |
| 2024 | $2,586 | $76,275 |
| 2023 | $2,586 | $76,275 |
| 2022 | -- | $76,275 |
| 2021 | -- | $76,275 +37.4% |
| 2020 | $4,020 | $55,525 |
| 2019 | $4,020 +78.8% | $55,525 |
| 2018 | $2,249 -1.5% | $55,525 |
| 2017 | $2,282 +8.6% | $55,525 +15.4% |
| 2016 | $2,102 | $48,100 |
| 2014 | -- | $48,100 |
| 2013 | -- | $48,100 +0.7% |
| 2012 | -- | $47,750 |
| 2011 | -- | $47,750 |
| 2010 | -- | $47,750 |
Find assessor info on the county website
Monthly payment
Est. payment
Payment breakdown
Explore the cost of this home by adjusting the details. Changes won't be saved.Climate risks
Neighborhood: 38125
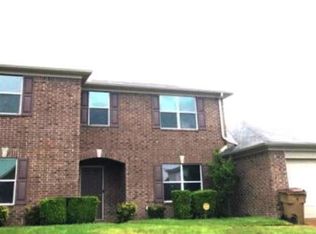

Similar homes
- $328,0004 bd3 ba2.6k sqft7656 Glen Laurel Way, Memphis, TN 38125For Sale
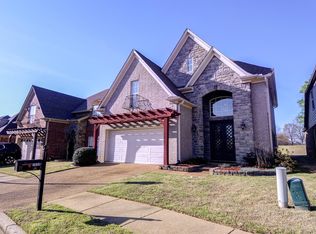 MLS ID #10231477, Jeffry J Goff, Keller Williams. MAAR
- $329,9004 bd3 ba2.6k sqft4465 Tipton Cv, Memphis, TN 38125For Sale
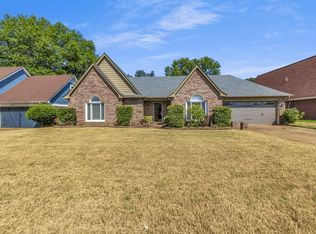
 MLS ID #3530922, Raychel Day. RealTracs MLS as distributed by MLS GRID
- $315,0003 bd3 ba2.1k sqft4088 Old Village Ln, Memphis, TN 38125For Sale
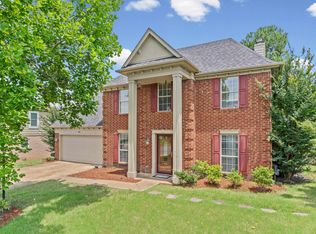 MLS ID #10223082, Kim Lewis, Crye-Leike, Inc., REALTORS. MAAR
- $265,0004 bd3 ba2.1k sqft7779 Windy Willow Rd, Memphis, TN 38125For Sale
 MLS ID #3302514, Heather Ray. RealTracs MLS as distributed by MLS GRID
- $325,0004 bd3 ba3k sqft2375 Cherry Spring Cv, Cordova, TN 38016For SaleMLS ID #3248510, Pablo Pereyra. RealTracs MLS as distributed by MLS GRID
