This is the one! This beautifully renovated two-story home located in a highly sought-after neighborhood near the Germantown area. This home offers everything a family desires—space, style, and comfort. The oversized bedrooms provide room to grow, while the stunning primary suite features a double-vanity bathroom and a large walk-in closet. Two additional bedrooms are located upstairs along with a huge bonus room, perfect for a media room, playroom, or home office. Enjoy peace of mind with brand-new carpet and a complete renovation throughout, including new flooring, new quartz kitchen countertops, and modern, stylish fixtures. This home truly feels like new construction, ready for its next owner. Conveniently located near top-rated schools, churches, and shopping, this home is perfectly priced and move-in ready. Don’t miss your opportunity to make it yours! COUNTY TAXES ONLY!!!!
For sale
Price cut: $20.1K (7/29)
$299,900
7743 Freehold Dr, Memphis, TN 38125
3beds
2,765sqft
Single Family Residence
Built in 2012
8,276 Square Feet Lot
$299,800 Zestimate®
$108/sqft
$-- HOA
What's special
Brand-new carpetBeautifully renovated two-story homeModern stylish fixturesLarge walk-in closetHuge bonus roomOversized bedroomsNew flooring
- 241 days
- 240
- 23
Zillow last checked:
Listing updated:
Listed by:
Valencia Gathwright,
Keller Williams 901-221-5100
Source: MAAR,MLS#: 10212601
Facts & features
Interior
Bedrooms & bathrooms
- Bedrooms: 3
- Bathrooms: 3
- Full bathrooms: 2
- 1/2 bathrooms: 1
Primary bedroom
- Area: 288
- Dimensions: 16 x 18
Dining room
- Area: 132
- Dimensions: 12 x 11
Kitchen
- Features: Eat-in Kitchen, Kitchen Island, Updated/Renovated Kitchen, Washer/Dryer Connections
Living room
- Features: LR/DR Combination
- Area: 132
- Dimensions: 12 x 11
Den
- Area: 240
- Dimensions: 12 x 20
Heating
- Central
Cooling
- Central Air
Appliances
- Included: Electric Water Heater
Features
- All Bedrooms Up, Double Vanity Bath, Half Bath Down, Luxury Primary Bath, Primary Up, Square Feet Source: AutoFill (MAARdata) or Public Records (Cnty Assessor Site)
- Flooring: Part Carpet, Tile, Wood Laminate Floors
- Doors: Storm Door(s)
- Has fireplace: No
Interior area
- Total interior livable area: 2,765 sqft
Property
Parking
- Total spaces: 2
- Parking features: Garage Faces Front
- Has garage: Yes
- Covered spaces: 2
Features
- Stories: 2
- Pool features: None
Lot
- Size: 8,276 Square Feet
- Dimensions: 81.84 x 96.39
- Features: Some Trees
Details
- Parcel number: D0256Y C00053
Construction
Type & style
- Home type: SingleFamily
- Architectural style: Contemporary
- Property subtype: Single Family Residence
Materials
- Brick Veneer, Vinyl Siding
Condition
- New construction: No
- Year built: 2012
Community & HOA
Community
- Security: Wrought Iron Security Drs
- Subdivision: Gerland Creek Pd Phase 6 Whisper Ridge
Location
- Region: Memphis
Financial & listing details
- Price per square foot: $108/sqft
- Tax assessed value: $272,500
- Annual tax amount: $1,833
- Price range: $299.9K - $299.9K
- Date on market: 1/10/2026
- Cumulative days on market: 241 days
Estimated market value
$299,800
$285,000 - $315,000
$2,325/mo
Price history
| Date | Event | Price |
|---|---|---|
| 7/29/2026 | Price change | $299,900-6.3%$108/sqft |
Source:  MAAR #10212601 Report a problem MAAR #10212601 Report a problem | ||
| 7/8/2026 | Listed for sale | $320,000$116/sqft |
Source: MAAR #10212601 Report a problem | ||
| 7/7/2026 | Pending sale | $320,000$116/sqft |
Source: MAAR #10212601 Report a problem | ||
| 2/26/2026 | Price change | $320,000-3%$116/sqft |
Source: MAAR #10212601 Report a problem | ||
| 1/10/2026 | Listed for sale | $330,000+86.4%$119/sqft |
Source: MAAR #10212601 Report a problem | ||
| 10/20/2025 | Sold | $177,000+20.1%$64/sqft |
Source: Public Record Report a problem | ||
| 8/30/2012 | Sold | $147,390$53/sqft |
Source: MAAR #3253067 Report a problem | ||
Public tax history
| Year | Property taxes | Tax assessment |
|---|---|---|
| 2025 | $1,833 +6.4% | $68,125 +34% |
| 2024 | $1,723 | $50,825 |
| 2023 | $1,723 | $50,825 |
| 2022 | -- | $50,825 |
| 2021 | -- | $50,825 +10.9% |
| 2020 | $3,318 | $45,825 |
| 2019 | $3,318 +78.8% | $45,825 |
| 2018 | $1,856 -1.5% | $45,825 |
| 2017 | $1,883 +13.8% | $45,825 +21% |
| 2016 | $1,655 | $37,875 |
| 2014 | -- | $37,875 |
| 2013 | -- | $37,875 |
Find assessor info on the county website
Monthly payment
Est. payment
Payment breakdown
Explore the cost of this home by adjusting the details. Changes won't be saved.Climate risks
Neighborhood: 38125

Similar homes
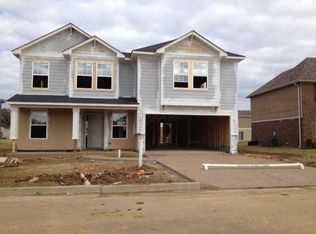
- $299,9004 bd3 ba2.5k sqft3990 Clubview Dr, Memphis, TN 38125For Sale
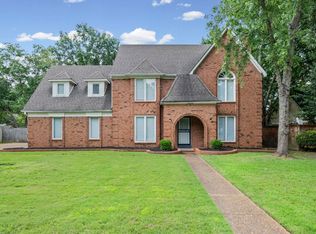 MLS ID #10224589, Blake B Clothier, Premier Realty Group, LLC. MAAR
 - $275,0003 bd3 ba2k sqft4694 Bloomfield Cv, Memphis, TN 38125For Sale
 MLS ID #10229212, Koby Drake, Keller Williams. MAAR
 - $299,9003 bd3 ba1.7k sqft7668 Glen Laurel Way, Memphis, TN 38125For Sale
 MLS ID #10226280, Chuck House, Keller Williams. MAAR
 - $267,5003 bd2 ba1.8k sqft4879 Ridge Walk Ln, Memphis, TN 38125For Sale
 MLS ID #10225406, Beau C Elkington, River City Land Co., LLC. MAAR
