Welcome to this well-maintained 2-bedroom, 2 bath townhouse offering comfort, functionality, and modern touches throughout. Step inside to an open layout featuring luxury vinyl flooring, neutral paint, and a spacious kitchen with quartz countertops, stainless steel appliances, and a breakfast bar perfect for everyday living and entertaining. The split floorplan offers two private suites, each with its own bathroom and great closet space. Additional highlights include a cozy fireplace, updated lighting, and a newer architectural shingle roof. Enjoy outdoor living with a private patio and fenced yard. Conveniently located and move-in ready, this home is a must see. Schedule your showing today.
For sale
Price cut: $2.5K (7/31)
$189,900
3585 Bishops Gate Dr, Memphis, TN 38115
2beds
1,619sqft
Townhouse
Built in 1987
2,613 Square Feet Lot
$187,200 Zestimate®
$117/sqft
$-- HOA
What's special
Cozy fireplaceFenced yardPrivate patioNeutral paintNewer architectural shingle roofStainless steel appliancesSplit floorplan
- 138 days
- 241
- 8
Zillow last checked:
Listing updated:
Listed by:
Emanuel L Martinez,
KAIZEN Realty, LLC 901-221-4041
Source: MAAR,MLS#: 10219714
Facts & features
Interior
Bedrooms & bathrooms
- Bedrooms: 2
- Bathrooms: 3
- Full bathrooms: 2
- 1/2 bathrooms: 1
Rooms
- Room types: Loft/Balcony, Other (See Remarks)
Primary bedroom
- Features: Walk-In Closet(s), Smooth Ceiling, Hardwood Floor
- Level: First,Second
- Dimensions: 0 x 0
Primary bathroom
- Features: Double Vanity, Smooth Ceiling, Full Bath
Dining room
- Features: Separate Dining Room
- Dimensions: 0 x 0
Kitchen
- Features: Updated/Renovated Kitchen, Breakfast Bar, Pantry, Washer/Dryer Connections, Kit/DR Combo
Living room
- Features: Great Room
- Dimensions: 0 x 0
Den
- Dimensions: 0 x 0
Heating
- Central
Cooling
- Central Air, Ceiling Fan(s)
Appliances
- Included: Range/Oven, Disposal, Microwave, Refrigerator
- Laundry: Laundry Closet
Features
- 1 or More BR Down, Primary Down, Primary Up, Vaulted/Coffered Primary, Two Primaries, Split Bedroom Plan, Renovated Bathroom, Double Vanity Bath, 2 Full Primary Baths, Full Bath Down, Half Bath Down, Smooth Ceiling, Vaulted/Coff/Tray Ceiling, Walk-In Closet(s), Den/Great Room, Kitchen, Primary Bedroom, 1 1/2 Bath, Primary Bedroom, 1 Bath, Storage, Square Feet Source: Appraisal
- Flooring: Hardwood, Wood Laminate Floors, Vinyl
- Doors: Storm Door(s)
- Windows: Aluminum Frames, Window Treatments, Skylight(s)
- Attic: Walk-In
- Number of fireplaces: 1
- Fireplace features: Masonry
Interior area
- Total interior livable area: 1,619 sqft
Property
Parking
- Parking features: Driveway/Pad
- Has uncovered spaces: Yes
Features
- Stories: 1.5
- Patio & porch: Patio
- Exterior features: Storage
- Pool features: None
- Fencing: Wood Fence
Lot
- Size: 2,613 Square Feet
- Dimensions: 27 x 110
- Features: Level, Professionally Landscaped, Other (See Remarks), Well Landscaped Grounds
Details
- Parcel number: 074102 A00004
Construction
Type & style
- Home type: Townhouse
- Architectural style: Traditional
- Property subtype: Townhouse
- Attached to another structure: Yes
Materials
- Brick Veneer
- Foundation: Slab
- Roof: Other (See REMARKS)
Condition
- New construction: No
- Year built: 1987
Details
- Warranty included: Yes
Utilities & green energy
- Sewer: Public Sewer
- Water: Public
Community & HOA
Community
- Security: Smoke Detector(s), Wrought Iron Security Drs
- Subdivision: Bishops Gate Pd Area 2
Location
- Region: Memphis
Financial & listing details
- Price per square foot: $117/sqft
- Tax assessed value: $181,100
- Annual tax amount: $2,386
- Price range: $189.9K - $189.9K
- Date on market: 4/21/2026
- Cumulative days on market: 139 days
- Listing terms: Conventional,FHA,VA Loan
Estimated market value
$187,200
$178,000 - $197,000
$1,347/mo
Price history
| Date | Event | Price |
|---|---|---|
| 7/31/2026 | Price change | $189,900-1.3%$117/sqft |
Source:  MAAR #10219714 Report a problem MAAR #10219714 Report a problem | ||
| 6/17/2026 | Price change | $192,400-0.3%$119/sqft |
Source: MAAR #10219714 Report a problem | ||
| 4/21/2026 | Listed for sale | $192,900+7.2%$119/sqft |
Source: MAAR #10219714 Report a problem | ||
| 7/31/2024 | Sold | $179,900$111/sqft |
Source: MAAR #10149381 Report a problem | ||
| 6/10/2024 | Pending sale | $179,900$111/sqft |
Source: MAAR #10149381 Report a problem | ||
| 6/2/2024 | Contingent | $179,900$111/sqft |
Source: MAAR #10149381 Report a problem | ||
| 4/30/2024 | Price change | $179,900-1.6%$111/sqft |
Source: MAAR #10149381 Report a problem | ||
| 10/5/2023 | Price change | $182,900-1.6%$113/sqft |
Source: MAAR #10149381 Report a problem | ||
| 8/17/2023 | Price change | $185,900-2.1%$115/sqft |
Source: MAAR #10149381 Report a problem | ||
| 7/13/2023 | Price change | $189,900+5.6%$117/sqft |
Source: MAAR #10149381 Report a problem | ||
| 6/5/2023 | Listed for sale | $179,900+675.5%$111/sqft |
Source: MAAR #10149381 Report a problem | ||
| 12/2/2011 | Sold | $23,199-11.6%$14/sqft |
Source: Public Record Report a problem | ||
| 8/23/2011 | Sold | $26,250-59.4%$16/sqft |
Source: Public Record Report a problem | ||
| 2/14/2001 | Sold | $64,705-0.5%$40/sqft |
Source: Public Record Report a problem | ||
| 7/11/2000 | Sold | $65,000$40/sqft |
Source: Public Record Report a problem | ||
Public tax history
| Year | Property taxes | Tax assessment |
|---|---|---|
| 2025 | $2,386 +63.2% | $45,275 +103.9% |
| 2024 | $1,462 +8.1% | $22,200 |
| 2023 | $1,352 | $22,200 |
| 2022 | -- | $22,200 |
| 2021 | -- | $22,200 +39.2% |
| 2020 | $510 | $15,950 |
| 2019 | $510 -21.1% | $15,950 |
| 2018 | $646 -45.1% | $15,950 |
| 2017 | $1,177 +136.8% | $15,950 +9.1% |
| 2016 | $497 -13.3% | $14,625 |
| 2014 | $573 | $14,625 |
| 2013 | -- | $14,625 -18.6% |
| 2012 | -- | $17,975 |
| 2011 | -- | $17,975 |
| 2010 | -- | $17,975 |
| 2009 | -- | $17,975 -5.8% |
| 2008 | -- | $19,075 |
| 2007 | -- | $19,075 |
| 2006 | -- | $19,075 |
| 2005 | -- | $19,075 +12.5% |
| 2004 | -- | $16,950 |
| 2003 | -- | $16,950 |
| 2002 | -- | $16,950 |
| 2001 | -- | $16,950 -1.7% |
| 2000 | -- | $17,250 |
Find assessor info on the county website
Monthly payment
Est. payment
Payment breakdown
Explore the cost of this home by adjusting the details. Changes won't be saved.Climate risks
Neighborhood: Hickory Ridge-South Riverdale

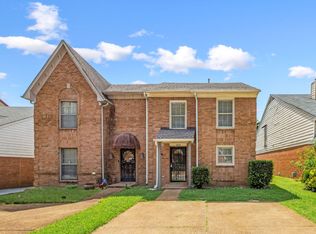
Similar homes
- $199,5002 bd3 ba1.6k sqftYates Village, Memphis, TN 38120For Sale
 MLS ID #10224852, Carol B Iverson, Crye-Leike, Inc., REALTORS. MAAR
 - $168,0002 bd2 ba1.1k sqftChatham Village, Memphis, TN 38119For Sale
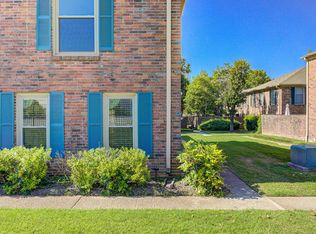 MLS ID #10228898, Amanda J Rathbone McGill, KAIZEN Realty, LLC. MAAR
 - $215,0003 bd3 ba1.6k sqft1040 Park Court Dr, Memphis, TN 38119For Sale
 MLS ID #10219500, Kayla E Meyer, Keller Williams. MAAR
 - $229,5002 bd2 ba1.6k sqftAudubon Square, Memphis, TN 38117For Sale
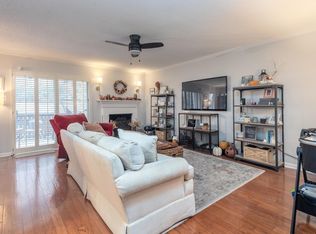 MLS ID #10210039, Susan P Carlsson, Adaro Realty, Inc.. MAAR
 - $123,0002 bd2 ba1.3k sqft6289 Kirby Downs Dr, Memphis, TN 38115For Sale
 MLS ID #3132211, Jennifer Carstensen. RealTracs MLS as distributed by MLS GRID
