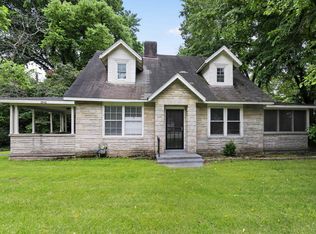
Great investment opportunity in Memphis! This updated 3-bedroom, 1-bath home is already tenant occupied, making it a turnkey rental with immediate income potential. Nearly every major feature has been renovated, including luxury vinyl plank flooring throughout, new windows, interior and exterior doors, storm door, fresh paint inside and out, updated light fixtures, and a welcoming new front porch. The remodeled bathroom features a new vanity, sink, mirror, and toilet. The kitchen has been completely refreshed with new cabinets, and countertops, creating a clean, modern space. You'll also appreciate the spacious living room, large laundry room, and the peace of mind that comes with all-new electrical and plumbing systems. Whether you're looking to grow your rental portfolio, purchase your first investment property, or add a low-maintenance income-producing home, this move-in-ready property is an opportunity you won't want to miss.
For sale
Price cut: $1K (9/1)
$109,000
1181 Coker St, Memphis, TN 38107
3beds
1,465sqft
Single Family Residence
Built in 1927
4,356 Square Feet Lot
$104,600 Zestimate®
$74/sqft
$-- HOA
What's special
Welcoming new front porchNew windowsInterior and exterior doorsLarge laundry roomRemodeled bathroomUpdated light fixturesStorm door
- 69 days
- 88
- 5
Zillow last checked:
Listing updated:
Listed by:
Melissa Thompson,
eXp Realty 901-310-4363,
Cristina C Calzadilla,
eXp Realty
Source: MAAR,MLS#: 10225244
Facts & features
Interior
Bedrooms & bathrooms
- Bedrooms: 3
- Bathrooms: 1
- Full bathrooms: 1
Rooms
- Room types: Attic
Primary bedroom
- Level: First
- Area: 200
- Dimensions: 20 x 10
Bedroom 2
- Level: First
- Area: 196
- Dimensions: 14 x 14
Bedroom 3
- Level: First
- Area: 210
- Dimensions: 15 x 14
Dining room
- Dimensions: 0 x 0
Kitchen
- Features: Eat-in Kitchen, Updated/Renovated Kitchen
- Area: 90
- Dimensions: 9 x 10
Living room
- Features: Great Room
- Dimensions: 0 x 0
Den
- Area: 196
- Dimensions: 14 x 14
Heating
- Central
Cooling
- Central Air
Appliances
- Included: Electric Water Heater, Disposal
- Laundry: Laundry Room
Features
- 1 or More BR Down, All Bedrooms Down, Full Bath Down, Primary Down, Renovated Bathroom, 1 Bath, 2nd Bedroom, 3rd Bedroom, Breakfast Room, Den/Great Room, Kitchen, Primary Bedroom, Square Feet Source: AutoFill (MAARdata) or Public Records (Cnty Assessor Site)
- Flooring: Vinyl
- Doors: Storm Door(s)
- Basement: Crawl Space
- Attic: Attic Access
- Has fireplace: No
Interior area
- Total interior livable area: 1,465 sqft
Video & virtual tour
Property
Parking
- Parking features: Driveway/Pad
- Has uncovered spaces: Yes
Features
- Stories: 1
- Patio & porch: Porch
- Pool features: None
- Fencing: Wood
Lot
- Size: 4,356 Square Feet
- Dimensions: 38 x 118
- Features: Level, Some Trees
Details
- Parcel number: 021051 00064
Construction
Type & style
- Home type: SingleFamily
- Architectural style: Traditional
- Property subtype: Single Family Residence
Materials
- Wood/Composition
- Roof: Composition Shingles
Condition
- New construction: No
- Year built: 1927
Utilities & green energy
- Sewer: Public Sewer
- Water: Public
- Utilities for property: Cable Available
Community & HOA
Community
- Security: Dead Bolt Lock(s), Wrought Iron Security Drs
- Subdivision: S Edgewood Park
Location
- Region: Memphis
Financial & listing details
- Price per square foot: $74/sqft
- Tax assessed value: $35,200
- Annual tax amount: $464
- Price range: $109K - $109K
- Date on market: 7/2/2026
- Cumulative days on market: 70 days
Estimated market value
$104,600
$98,000 - $110,000
$1,438/mo
Price history
| Date | Event | Price |
|---|---|---|
| 9/1/2026 | Price change | $109,000-0.9%$74/sqft |
Source:  MAAR #10225244 Report a problem MAAR #10225244 Report a problem | ||
| 7/2/2026 | Listed for sale | $110,000+197%$75/sqft |
Source: MAAR #10225244 Report a problem | ||
| 11/14/2008 | Sold | $37,043+517.4%$25/sqft |
Source: Public Record Report a problem | ||
| 1/22/2007 | Sold | $6,000-86.7%$4/sqft |
Source: Public Record Report a problem | ||
| 11/6/2006 | Sold | $45,000-10%$31/sqft |
Source: Public Record Report a problem | ||
| 12/1/2005 | Sold | $50,000+733.3%$34/sqft |
Source: Public Record Report a problem | ||
| 4/22/2005 | Sold | $6,000-86.6%$4/sqft |
Source: Public Record Report a problem | ||
| 12/3/2004 | Sold | $44,929+591.2%$31/sqft |
Source: Public Record Report a problem | ||
| 3/31/1998 | Sold | $6,500-74.3%$4/sqft |
Source: Public Record Report a problem | ||
| 2/5/1997 | Sold | $25,326+360.5%$17/sqft |
Source: Public Record Report a problem | ||
| 1/27/1995 | Sold | $5,500$4/sqft |
Source: Public Record Report a problem | ||
Public tax history
| Year | Property taxes | Tax assessment |
|---|---|---|
| 2025 | $464 +49.1% | $8,800 +86.2% |
| 2024 | $311 +8.1% | $4,725 |
| 2023 | $288 | $4,725 |
| 2022 | -- | $4,725 |
| 2021 | -- | $4,725 +28.6% |
| 2020 | $117 | $3,675 |
| 2019 | $117 -21.1% | $3,675 |
| 2018 | $149 -45.1% | $3,675 |
| 2017 | $271 +41.2% | $3,675 -35% |
| 2016 | $192 -14.9% | $5,650 |
| 2014 | $226 | $5,650 |
| 2013 | -- | $5,650 -20.1% |
| 2012 | -- | $7,075 |
| 2011 | -- | $7,075 |
| 2010 | -- | $7,075 |
| 2009 | -- | $7,075 -12.9% |
| 2008 | -- | $8,125 |
| 2007 | -- | $8,125 |
| 2006 | -- | $8,125 |
| 2005 | -- | $8,125 -31.4% |
| 2004 | -- | $11,850 |
| 2003 | -- | $11,850 |
| 2002 | -- | $11,850 |
| 2001 | -- | $11,850 +34.7% |
| 2000 | -- | $8,800 |
Find assessor info on the county website
Monthly payment
Est. payment
Payment breakdown
Explore the cost of this home by adjusting the details. Changes won't be saved.Climate risks
Neighborhood: Downtown

Similar homes
- $104,9003 bd2 ba1.9k sqft1841 James Rd, Memphis, TN 38127For Sale
 MLS ID #10222007, LaQuita A Jordan, Trelora Realty. MAAR
 - $108,0003 bd2 ba1.8k sqft1839 S Orleans St, Memphis, TN 38106For Sale
 MLS ID #10228509, Arath Luevano, Fast Track Realty, LLC. MAAR
 - $114,9003 bd2 ba1.2k sqft3581 Gowan Dr, Memphis, TN 38127For Sale
 MLS ID #10224922, Oksana Piven, BEST Real Estate Company. MAAR
 - $110,0002 bd2 ba1.2k sqft1427 S Willett St, Memphis, TN 38106For Sale
 MLS ID #10221875, Anthony J Prince, Harris Realty Services. MAAR
 - $124,9003 bd2 ba1.2k sqft727 Crescent Rd, Memphis, TN 38116For Sale
 MLS ID #3513255, Marija Tomic. RealTracs MLS as distributed by MLS GRID
