Distinctive Design, Incredible Space & So Much Potential! Priced at just $199,000 to reflect needed repairs and updates, this uniquely styled home offers an exciting opportunity to make it your own! Full of architectural character, the home features soaring ceilings, skylights, recessed lighting, and an abundance of natural light. The expansive living room offers a fireplace and an open, airy feel, while the adjoining dining room features a built-in bar area. The kitchen provides ample cabinetry, a tiled backsplash, & a convenient pass-through overlooking the living area. A striking spiral staircase leads to a spacious upstairs bonus/media room overlooking the main level-an incredibly versatile space w/ vaulted ceilings, two walk-in closets, and access to two walk-in attic storage areas. Generously sized bedrooms provide comfortable living, while the primary suite features double vanities and private access to the backyard. Fenced backyard and a deck with built-in seating! SOLD AS IS!
For sale
$199,900
5088 Country View Ln, Memphis, TN 38134
3beds
1,935sqft
Single Family Residence
Built in 1984
8,712 Square Feet Lot
$221,000 Zestimate®
$103/sqft
$-- HOA
What's special
Built-in bar areaFenced backyardTiled backsplashGenerously sized bedroomsAdjoining dining roomAbundance of natural lightOpen airy feel
- 1 day
- 200
- 23
Zillow last checked:
Listing updated:
Listed by:
Kesha Hamilton,
Keller Williams 901-261-7900
Source: MAAR,MLS#: 10234079
Facts & features
Interior
Bedrooms & bathrooms
- Bedrooms: 3
- Bathrooms: 2
- Full bathrooms: 2
Rooms
- Room types: Attic, Bonus Room
Primary bedroom
- Features: Carpet, Smooth Ceiling, Walk-In Closet(s)
- Level: First
- Area: 144
- Dimensions: 12 x 12
Bedroom 2
- Features: Carpet, Shared Bath, Smooth Ceiling
- Level: First
- Area: 120
- Dimensions: 10 x 12
Bedroom 3
- Features: Carpet, Smooth Ceiling
- Level: First
- Area: 120
- Dimensions: 10 x 12
Primary bathroom
- Features: Double Vanity, Tile Floor
Dining room
- Area: 132
- Dimensions: 11 x 12
Kitchen
- Features: Pantry
- Area: 228
- Dimensions: 19 x 12
Living room
- Features: Separate Living Room
- Area: 330
- Dimensions: 15 x 22
Bonus room
- Area: 270
- Dimensions: 15 x 18
Den
- Dimensions: 0 x 0
Heating
- Central, Dual System
Cooling
- Ceiling Fan(s), Central Air, Dual
Appliances
- Included: Range/Oven, Dishwasher, Other (See REMARKS)
Features
- 1 or More BR Down, Primary Down, Split Bedroom Plan, Full Bath Down, High Ceilings, Smooth Ceiling, Walk-In Closet(s), 2 or More Baths, 2nd Bedroom, 3rd Bedroom, Dining Room, Kitchen, Living Room, Primary Bedroom, Bonus Room, Play Room/Rec Room, Square Feet Source: AutoFill (MAARdata) or Public Records (Cnty Assessor Site)
- Flooring: Part Hardwood, Tile, Wood Laminate Floors
- Attic: Walk-In
- Number of fireplaces: 1
- Fireplace features: Living Room
Interior area
- Total interior livable area: 1,935 sqft
Property
Parking
- Total spaces: 2
- Parking features: Garage Faces Front, Garage Door Opener
- Has garage: Yes
- Covered spaces: 2
Features
- Stories: 1.1
- Patio & porch: Deck
- Pool features: Neighborhood
- Fencing: Wood
Lot
- Size: 8,712 Square Feet
- Dimensions: 80 x 113
- Features: Some Trees
Details
- Parcel number: 088030 A00009
Construction
Type & style
- Home type: SingleFamily
- Architectural style: Traditional
- Property subtype: Single Family Residence
Materials
- Vinyl Siding, Wood/Composition
- Roof: Composition Shingles
Condition
- New construction: No
- Year built: 1984
Utilities & green energy
- Sewer: Public Sewer
- Water: Public
Community & HOA
Community
- Features: Other (See Remarks)
- Security: Smoke Detector(s), Dead Bolt Lock(s), Monitored Alarm System
- Subdivision: Phase 1 Raintree Village Pud
Location
- Region: Memphis
Financial & listing details
- Price per square foot: $103/sqft
- Tax assessed value: $275,500
- Annual tax amount: $3,631
- Price range: $199.9K - $199.9K
- Date on market: 11/9/2026
- Cumulative days on market: 2 days
- Listing terms: Conventional,FHA,Other (See REMARKS)
Estimated market value
$221,000
$203,000 - $236,000
$1,787/mo
Price history
| Date | Event | Price |
|---|---|---|
| 11/9/2026 | Listed for sale | $199,900+29%$103/sqft |
Source:  MAAR #10234079 Report a problem | ||
| 1/8/2020 | Sold | $155,000-3.1%$80/sqft |
Source: MAAR #10064804 Report a problem | ||
| 11/6/2019 | Pending sale | $159,900$83/sqft |
Source: RE/MAX ON POINT #10064804 Report a problem | ||
| 11/3/2019 | Price change | $159,900-3.1%$83/sqft |
Source: RE/MAX ON POINT #10064804 Report a problem | ||
| 10/25/2019 | Listed for sale | $165,000+244.5%$85/sqft |
Source: RE/MAX ON POINT #10064804 Report a problem | ||
| 10/16/2014 | Listing removed | $950 |
Source: Realty Capital Management LLC Report a problem | ||
| 10/2/2014 | Listed for rent | $950 |
Source: Realty Capital Management LLC Report a problem | ||
| 9/5/2014 | Sold | $47,900-56.8%$25/sqft |
Source: MAAR #9929722 Report a problem | ||
| 6/13/2001 | Sold | $111,000$57/sqft |
Source: Public Record Report a problem | ||
Public tax history
| Year | Property taxes | Tax assessment |
|---|---|---|
| 2025 | $3,630 +13.5% | $68,875 +41.8% |
| 2024 | $3,199 +8.1% | $48,575 |
| 2023 | $2,959 | $48,575 |
| 2022 | -- | $48,575 |
| 2021 | -- | $48,575 +99.7% |
| 2020 | $777 | $24,325 |
| 2019 | $777 -21.1% | $24,325 |
| 2018 | $985 -45.1% | $24,325 |
| 2017 | $1,796 +133.7% | $24,325 +7.6% |
| 2016 | $768 -26.3% | $22,600 |
| 2014 | $1,043 | $22,600 |
| 2013 | -- | $22,600 -30.9% |
| 2012 | -- | $32,700 |
| 2011 | -- | $32,700 |
| 2010 | -- | $32,700 |
| 2009 | -- | $32,700 +3.3% |
| 2008 | -- | $31,650 |
| 2007 | -- | $31,650 |
| 2006 | -- | $31,650 |
| 2005 | -- | $31,650 +7.2% |
| 2004 | -- | $29,525 |
| 2003 | -- | $29,525 |
| 2002 | -- | $29,525 |
| 2001 | -- | $29,525 +16.2% |
| 2000 | -- | $25,400 |
Find assessor info on the county website
Monthly payment
Est. payment
Payment breakdown
Explore the cost of this home by adjusting the details. Changes won't be saved.Climate risks
Neighborhood: Raleigh


Similar homes
- $--3 bd2 ba1.7k sqft3403 Lynchburg St, Memphis, TN 38134AuctionAuction.com 2
- $--3 bd2 ba1.4k sqft5384 Fieldcrest Ave, Bartlett, TN 38134Auction
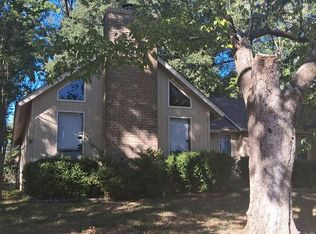 Auction.com 2
- $207,9003 bd2 ba1.4k sqft5138 Bruton Ave, Memphis, TN 38135For Sale
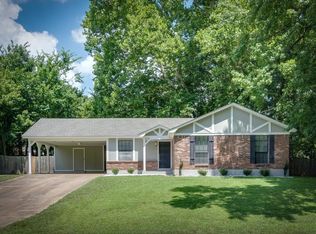 MLS ID #10233985, Marija Tomic, ResiAmerica, Inc.. MAAR
- $229,9004 bd3 ba1.9k sqft5650 Sycamore Woods Dr, Memphis, TN 38134For Sale
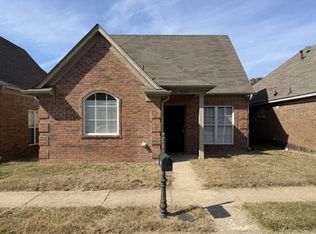 MLS ID #10234024, H. Ben Strauch, Skyline Realty. MAAR
- $213,0004 bd2 ba2.2k sqft3263 Glen Logan Dr, Memphis, TN 38134For Sale
 MLS ID #3228517, Caleb Parr. RealTracs MLS as distributed by MLS GRID
