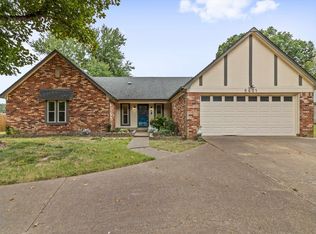
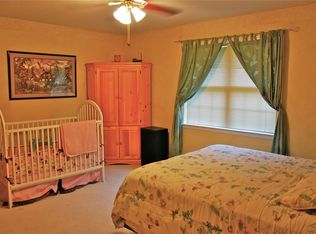
Bring your vision to this three bed, two bath home offering a solid foundation for thoughtful cosmetic updates and personalization. The exterior features distinctive stonework, a fenced front area, a circular driveway with extended parking pad and a fenced backyard with storage building. Inside, the spacious living area stands out with a vaulted ceiling, exposed wood beams and abundant architectural character. The floor plan also includes an eat-in kitchen and well-proportioned bedrooms. With its established features and opportunity to update finishes to your own style, this property offers plenty of possibilities. This home has benefited from several significant improvements, including a roof replacement in 2020, HVAC system and water heater installed in 2015, a new electrical breaker box in 2021 and extensive insulation upgrades. Well-positioned for access to the city, area schools and everyday destinations you don't want to miss the chance to make this home your own.
For sale
$225,000
5593 Yale Rd, Bartlett, TN 38134
3beds
1,526sqft
Single Family Residence
Built in 1980
10,454 Square Feet Lot
$218,600 Zestimate®
$147/sqft
$-- HOA
What's special
Fenced front areaAbundant architectural characterEat-in kitchenExposed wood beamsWell-proportioned bedroomsVaulted ceilingDistinctive stonework
- 4 days
- 372
- 17
Likely to sell faster than
Zillow last checked:
Listing updated:
Listed by:
Marissa L Hertzog,
Zeitlin Sotheby's Internation 615-383-0183
Source: MAAR,MLS#: 10230945
Facts & features
Interior
Bedrooms & bathrooms
- Bedrooms: 3
- Bathrooms: 2
- Full bathrooms: 2
Rooms
- Room types: Attic
Primary bedroom
- Level: First
- Area: 204
- Dimensions: 12 x 17
Bedroom 2
- Features: Carpet, Shared Bath
- Level: First
- Area: 110
- Dimensions: 10 x 11
Bedroom 3
- Features: Carpet, Shared Bath
- Level: Second
- Area: 110
- Dimensions: 10 x 11
Primary bathroom
- Features: Full Bath
Dining room
- Area: 110
- Dimensions: 10 x 11
Kitchen
- Features: Eat-in Kitchen, Washer/Dryer Connections
Living room
- Features: LR/DR Combination
- Area: 280
- Dimensions: 14 x 20
Den
- Width: 0
Heating
- Central
Cooling
- Central Air
Appliances
- Included: Range/Oven, Refrigerator
- Laundry: Laundry Room
Features
- All Bedrooms Down, 1 or More BR Down, Primary Down, Full Bath Down, Textured Ceiling, Cable Wired, 2 or More Baths, 2nd Bedroom, 3rd Bedroom, Breakfast Room, Dining Room, Kitchen, Laundry Room, Living Room, Primary Bedroom, Square Feet Source: AutoFill (MAARdata) or Public Records (Cnty Assessor Site)
- Flooring: Parquet, Part Carpet, Part Hardwood
- Attic: Pull Down Stairs,Attic Access
- Number of fireplaces: 1
- Fireplace features: Living Room, Masonry
Interior area
- Total interior livable area: 1,526 sqft
Property
Parking
- Parking features: Circular Driveway, Driveway/Pad, On Street
- Has uncovered spaces: Yes
Features
- Stories: 1
- Pool features: None
- Fencing: Wood
Lot
- Size: 10,454 Square Feet
- Dimensions: 89 x 125
- Features: Level
Details
- Additional structures: Storage
- Parcel number: B0156K L00005
Construction
Type & style
- Home type: SingleFamily
- Architectural style: Traditional
- Property subtype: Single Family Residence
Materials
- Vinyl Siding
- Foundation: Slab
- Roof: Composition Shingles
Condition
- New construction: No
- Year built: 1980
Utilities & green energy
- Sewer: Public Sewer
- Water: Public
Community & HOA
Community
- Subdivision: Highlands Of Bartlett
Location
- Region: Bartlett
Financial & listing details
- Price per square foot: $147/sqft
- Tax assessed value: $179,200
- Annual tax amount: $1,949
- Price range: $225K - $225K
- Date on market: 9/23/2026
- Cumulative days on market: 4 days
- Listing terms: Conventional,FHA,Other (See REMARKS),VA Loan
Estimated market value
$218,600
$208,000 - $230,000
$1,686/mo
Price history
| Date | Event | Price |
|---|---|---|
| 9/23/2026 | Listed for sale | $225,000$147/sqft |
Source:  MAAR #10230945 Report a problem MAAR #10230945 Report a problem | ||
Public tax history
| Year | Property taxes | Tax assessment |
|---|---|---|
| 2025 | $1,949 +10.2% | $44,800 +29.7% |
| 2024 | $1,769 | $34,550 |
| 2023 | $1,769 | $34,550 |
| 2022 | -- | $34,550 -10% |
| 2021 | -- | $38,400 +53.6% |
| 2020 | $458 | $25,000 |
| 2019 | $458 -54.8% | $25,000 |
| 2018 | $1,013 -39.9% | $25,000 -11.9% |
| 2017 | $1,685 +343.7% | $28,375 +21% |
| 2016 | $380 -12.3% | $23,450 |
| 2014 | $433 | $23,450 |
| 2013 | -- | $23,450 -19.3% |
| 2012 | -- | $29,075 |
| 2011 | -- | $29,075 |
| 2010 | -- | $29,075 |
| 2009 | -- | $29,075 +7.2% |
| 2008 | -- | $27,125 |
| 2007 | -- | $27,125 |
| 2006 | -- | $27,125 |
| 2005 | -- | $27,125 +5.4% |
| 2004 | -- | $25,725 |
| 2003 | -- | $25,725 |
| 2002 | -- | $25,725 -9.7% |
| 2001 | -- | $28,500 +17.8% |
| 2000 | -- | $24,200 |
Find assessor info on the county website
Monthly payment
Est. payment
Payment breakdown
Explore the cost of this home by adjusting the details. Changes won't be saved.Climate risks
Neighborhood: 38134
Similar homes
- $224,5003 bd2 ba1.4k sqft5344 Fieldcrest Ave, Memphis, TN 38134For Sale
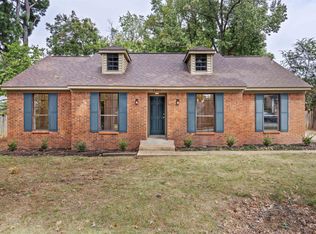 MLS ID #10231199, Alison M Restivo, The Restivo Group, REALTORS. MAAR
 - $255,0003 bd2 ba1.4k sqft3075 Sleepy Hollow Rd, Bartlett, TN 38134For Sale
 MLS ID #10231002, Tiffany H McLemore, BHHS McLemore & Co. Realty. MAAR
 - $229,9003 bd2 ba1.3k sqft2391 Barbaro Dr, Memphis, TN 38134For Sale
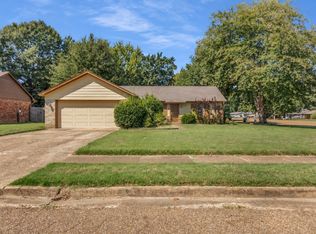 MLS ID #10230761, Sabaria Dean, Fast Track Realty, LLC. MAAR
 - $195,0003 bd2 ba1.5k sqft3515 Old Brownsville Rd, Memphis, TN 38135For Sale
 MLS ID #10230970, Jay W McMiller, Bespoke Realty. MAAR
 - $299,9504 bd2 ba1.8k sqft3277 Court St, Bartlett, TN 38134For Sale
 MLS ID #3527764, Steve Koleno. RealTracs MLS as distributed by MLS GRID
