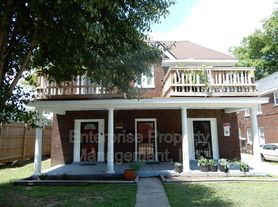
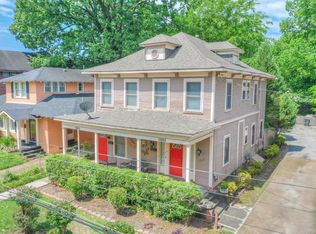
If you're looking for a 3 bedroom, 2 bathroom home in midtown with a HUGE backyard--at a great value--this is the one! This charming bungalow was never meant to be a rental. The owners have lovingly cared for all of the original, midtown features: large windows, hardwood floors throughout & a giant front porch. It has tons of modern upgrades as well! You'll love the primary suite bathroom with double sinks. The updated kitchen makes meal prep a breeze with ample storage, granite counters, & stainless steel appliances. The pictures don't do the sunroom justice either. See it in person and imagine your own personal zen den, full of plants and sun catchers. Backyard gazebo or carport, your choice! This fully fenced-in, backyard is perfect for cook-outs or high-energy pets. You'll enjoy the privacy of the backyard and gated parking. The pool has been removed from the property but feel free to put in your own!
Security deposit due at lease signing. 12 month lease preferred. Owner would consider 10 or 11 month lease. Tenant is responsible for all utilities and lawn maintenance. No smoking
House for rent
Single family residence
Available now
Cats, dogs OK
Air conditioner, central air
Hookups laundry
Carport parking
Forced air
What's special
Giant front porchHuge backyardBackyard gazebo or carportPrivacy of the backyardStainless steel appliancesAmple storageUpdated kitchen
- 9 days |
- -- |
- -- |
Zillow last checked:
Listing updated:
Travel times
Facts & features
Interior
Bedrooms & bathrooms
- Bedrooms: 3
- Bathrooms: 2
- Full bathrooms: 2
Heating
- Forced Air
Cooling
- Air Conditioner, Central Air
Appliances
- Included: Dishwasher, Freezer, Oven, Refrigerator
- Laundry: Hookups
Features
- Flooring: Hardwood, Tile
Interior area
- Total interior livable area: 1,346 sqft
Property
Parking
- Parking features: Carport, Off Street
- Has carport: Yes
- Details: Contact manager
Features
- Patio & porch: Front Porch, Porch
- Exterior features: Fenced-In Yard, Gated Community
Lot
- Features: Back Yard
Details
- Additional structures: Pergola
- Parcel number: 03609200009
Construction
Type & style
- Home type: SingleFamily
- Property subtype: Single Family Residence
Community & HOA
Community
- Features: Gated
- Security: Gated Community
Location
- Region: Memphis
Financial & listing details
- Lease term: 1 Year
Price history
| Date | Event | Price |
|---|---|---|
| 9/8/2026 | Price change | $1,757-5%$1/sqft |
Source: Zillow Rentals Report a problem | ||
| 8/2/2026 | Listed for rent | $1,850$1/sqft |
Source: Zillow Rentals Report a problem | ||
| 7/28/2026 | Listing removed | $200,000$149/sqft |
Source:  MAAR #10215079 Report a problem MAAR #10215079 Report a problem | ||
| 7/4/2026 | Price change | $200,000-6.5%$149/sqft |
Source: MAAR #10215079 Report a problem | ||
| 4/22/2026 | Price change | $214,000-4.5%$159/sqft |
Source: MAAR #10215079 Report a problem | ||
| 3/18/2026 | Price change | $224,000-4.7%$166/sqft |
Source: MAAR #10215079 Report a problem | ||
| 2/20/2026 | Price change | $235,000-2.1%$175/sqft |
Source: MAAR #10215079 Report a problem | ||
| 11/26/2025 | Price change | $240,000-5.5%$178/sqft |
Source: MAAR #10199098 Report a problem | ||
| 7/10/2025 | Price change | $254,000-4.9%$189/sqft |
Source: MAAR #10199098 Report a problem | ||
| 6/16/2025 | Listed for sale | $267,000+2.3%$198/sqft |
Source: MAAR #10199098 Report a problem | ||
| 4/14/2022 | Sold | $261,000+4.4%$194/sqft |
Source: MAAR #10119552 Report a problem | ||
| 4/10/2022 | Pending sale | $250,000$186/sqft |
Source: MAAR #10119552 Report a problem | ||
| 3/26/2022 | Contingent | $250,000$186/sqft |
Source: MAAR #10119552 Report a problem | ||
| 3/24/2022 | Listed for sale | $250,000$186/sqft |
Source: MAAR #10119552 Report a problem | ||
| 3/23/2022 | Contingent | $250,000$186/sqft |
Source: MAAR #10119552 Report a problem | ||
| 3/20/2022 | Listed for sale | $250,000+85.2%$186/sqft |
Source: MAAR #10119552 Report a problem | ||
| 5/1/2019 | Sold | $135,000$100/sqft |
Source: MAAR #10038000 Report a problem | ||
| 3/30/2019 | Pending sale | $135,000$100/sqft |
Source: Crye-Leike, Inc., REALTORS #10038000 Report a problem | ||
| 3/28/2019 | Listed for sale | $135,000$100/sqft |
Source: Crye-Leike, Inc., REALTORS #10038000 Report a problem | ||
| 3/25/2019 | Pending sale | $135,000$100/sqft |
Source: Crye-Leike, Inc., REALTORS #10038000 Report a problem | ||
| 2/4/2019 | Price change | $135,000-6.9%$100/sqft |
Source: Crye-Leike, Inc., REALTORS #10038000 Report a problem | ||
| 1/23/2019 | Price change | $145,000-1.4%$108/sqft |
Source: Crye-Leike, Inc., REALTORS #10038000 Report a problem | ||
| 1/4/2019 | Price change | $147,000-0.7%$109/sqft |
Source: Crye-Leike, Inc., REALTORS #10038000 Report a problem | ||
| 12/14/2018 | Price change | $148,000-0.7%$110/sqft |
Source: Crye-Leike, Inc., REALTORS #10038000 Report a problem | ||
| 12/7/2018 | Price change | $149,000-0.7%$111/sqft |
Source: Crye-Leike #10038000 Report a problem | ||
| 10/26/2018 | Listed for sale | $150,000+76.5%$111/sqft |
Source: Crye-Leike #10038000 Report a problem | ||
| 3/27/2018 | Sold | $85,000+30.8%$63/sqft |
Source: Public Record Report a problem | ||
| 8/26/2015 | Sold | $65,000+160%$48/sqft |
Source: Public Record Report a problem | ||
| 7/23/2015 | Sold | $25,000-54.5%$19/sqft |
Source: Public Record Report a problem | ||
| 8/3/2004 | Sold | $55,000$41/sqft |
Source: Public Record Report a problem | ||