Skip main navigation
Sold for $250,000
  • $250,000

    256 Shannon Ln, Atoka, TN 38004

    3beds
    1,351sqft
    Single Family Residence
    Built in 1991
    1.19 Acres Lot
    $250,700 Zestimate®
    $185/sqft
    $1,574 Estimated rent

    Home value

    $250,700

    $238,000 - $263,000

    $1,574/mo

    Zestimate® history
    Loading
    Loading...

    Owner options

    List your home for rent

    $1,574/mo

    Rent Zestimate®

    Find your next renter with Zillow Rental Manager. Plus, with online applications, you can quickly screen prospective tenants – for free.

    Learn more

    $1,574/mo

    Rent Zestimate®

    Refinance and save

    $1,584/mo

    Est. payment

    Refinancing to a lower rate could help reduce your monthly payments and save thousands over the life of the loan.

    See today's rates

    $1,584/mo

    Est. payment

    Explore your selling options

    Work with a Zillow partner agent

    Leverage their expertise and Zillow's premium Showcase listings to get your home seen by more buyers.

    Get started

    List with your own agent

    Get your home in front of millions of buyers by listing it on Zillow.

    Learn how to do it

    Sell it yourself

    Take full control of how buyers see your home on Zillow by listing For Sale by Owner (FSBO).

    List your home

    What's special

    Comfortable one-level livingLarge front porchHuge backyardSpacious great roomCovered patioEat-in kitchenAbundant cabinetry
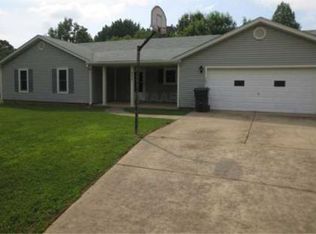
    Welcome to 256 Shannon Lane in Atoka, TN! This inviting 3-bedroom, 2-bath, home offers comfortable one-level living on a spacious 1.19 acres lot in a quiet Atoka neighborhood. Step inside to a spacious great room with luxury vinyl wood flooring and a tray ceiling. The eat-in kitchen features tile flooring, abundant cabinetry and plenty of room for everyday dining. The primary bedroom includes its own private bath, while two additional bedrooms provide flexible space for guests, an office or hobbies. Outside, enjoy a huge backyard, covered patio and a shed/workshop with utilities—perfect for hobbies, projects, storage or extra workspace. A large front porch stretches across the home and is made for relaxing with a glass of sweet tea. The roof is only 2 years old, offering an important recent update. Plus, there's a 2-car garage and easy access to Atoka restaurants, shopping and everyday conveniences. Located in the Tipton County school district with plenty of room to enjoy life at home.

    Zillow last checked:

    Listing updated:

    Listed by:

    Melissa Thompson,

    eXp Realty,

    Kristina Tickle,

    eXp Realty

    Bought with:

    Steve A Boysen

    Crye-Leike, Inc., REALTORS

    Source: MAAR,MLS#: 10230927MLS Logo

    Facts & features

    Interior

    Bedrooms & bathrooms
    • Bedrooms: 3
    • Bathrooms: 2
    • Full bathrooms: 2
    Rooms
    • Room types: Attic
    Primary bedroom
    • Features: Carpet
    • Level: First
    • Area: 192
    • Dimensions: 16 x 12
    Bedroom 2
    • Features: Carpet, Shared Bath
    • Level: First
    • Area: 156
    • Dimensions: 13 x 12
    Bedroom 3
    • Features: Carpet, Shared Bath
    • Level: First
    • Area: 156
    • Dimensions: 13 x 12
    Primary bathroom
    • Features: Full Bath
    Dining room
    • Dimensions: 0 x 0
    Kitchen
    • Features: Eat-in Kitchen, Pantry, Separate Breakfast Room, Washer/Dryer Connections
    • Area: 260
    • Dimensions: 13 x 20
    Living room
    • Features: Great Room
    • Dimensions: 0 x 0
    Den
    • Area: 240
    • Dimensions: 15 x 16
    Heating
    • Central
    Cooling
    • 220 Wiring, Ceiling Fan(s), Central Air
    Appliances
    • Included: Electric Water Heater, Range/Oven, Disposal, Dishwasher
    • Laundry: Laundry Room, Laundry Closet
    Features
    • All Bedrooms Down, 1 or More BR Down, Primary Down, Full Bath Down, Cable Wired, 2 or More Baths, 2nd Bedroom, 3rd Bedroom, Breakfast Room, Den/Great Room, Kitchen, Laundry Room, Primary Bedroom, Square Feet Source: AutoFill (MAARdata) or Public Records (Cnty Assessor Site)
    • Flooring: Part Carpet, Tile, Vinyl
    • Windows: Window Treatments
    • Attic: Pull Down Stairs,Attic Access
    • Has fireplace: No
    Interior area
    • Total interior livable area: 1,351 sqft

    Property

    Parking
    • Total spaces: 2
    • Parking features: Driveway/Pad, Garage Faces Front, Garage Door Opener
    • Has garage: Yes
    • Covered spaces: 2
    • Has uncovered spaces: Yes
    Features
    • Stories: 1
    • Patio & porch: Porch, Covered Patio
    • Exterior features: Storage
    • Pool features: None
    Lot
    • Size: 1.19 Acres
    • Dimensions: 1.19
    • Features: Landscaped, Level, Some Trees
    Details
    • Additional structures: Storage
    • Parcel number: 097P 097P B02900

    Construction

    Type & style
    • Home type: SingleFamily
    • Architectural style: Ranch,Traditional
    • Property subtype: Single Family Residence
    Materials
    • Wood/Composition
    • Foundation: Slab
    • Roof: Composition Shingles
    Condition
    • New construction: No
    • Year built: 1991

    Utilities & green energy

    • Sewer: Public Sewer
    • Water: Public
    • Utilities for property: Cable Available

    Community & HOA

    Community
    • Security: Smoke Detector(s), Dead Bolt Lock(s)
    • Subdivision: Faulkner Hgts Sec E
    Location
    • Region: Atoka

    Financial & listing details

    • Price per square foot: $185/sqft
    • Tax assessed value: $190,500
    • Annual tax amount: $1,130
    • Price range: $250K - $250K
    • Date on market: 9/22/2026
    • Cumulative days on market: 4 days
    • Listing terms: Conventional,FHA,Other (See REMARKS),VA Loan

    Price history

    DateEventPrice
    10/22/2026Sold$250,000$185/sqft
    Source: MAAR #10230927 Report a problem
    9/28/2026Pending sale$250,000$185/sqft
    Source: MAAR #10230927 Report a problem
    9/22/2026Listed for sale$250,000$185/sqft
    Source: MAAR #10230927 Report a problem
    5/2/2024Sold$250,000-2%$185/sqft
    Source: MAAR #10167521 Report a problem
    4/22/2024Pending sale$255,000$189/sqft
    Source: MAAR #10167521 Report a problem
    3/13/2024Contingent$255,000$189/sqft
    Source: MAAR #10167521 Report a problem
    3/9/2024Listed for sale$255,000+168.4%$189/sqft
    Source: MAAR #10167521 Report a problem
    6/10/2013Sold$95,000$70/sqft
    Source: Public Record Report a problem

    Public tax history

    YearProperty taxesTax assessment
    2025$1,130 $47,625
    2024$1,130 +5.1%$47,625
    2023$1,074 +4.5%$47,625 +42.3%
    2022$1,028 +1.7%$33,475
    2021$1,011 +0.1%$33,475
    2020$1,010 +7.3%$33,475 +27.6%
    2019$941 $26,225
    2018$941 +11.4%$26,225
    2017$845 $26,225
    2016$845 +0.2%$26,225
    2015$844 +8.2%$26,225 0%
    2014$780 $26,234
    2013-- $26,234 -13.5%
    2012$879 +0.2%$30,327
    2011$878 $30,327
    2010$878 $30,327
    2009$878 $30,327
    2008$878 $30,327
    2007-- $30,327 +26.8%
    2006$825 $23,917
    2005$825 +1.2%$23,917 +1.2%
    2004$815 +5.8%$23,625
    2002$770 $23,625
    2001-- $23,625 -72.2%
    2000-- $84,923
    Find assessor info on the county website

    Neighborhood: 38004

    Nearby schools

    GreatSchools rating
    Sell for more on Zillow
    Get a Zillow Showcase℠ listing at no additional cost and you could sell for .
    $250,700
    2% more
    +$5,014
    With Zillow Showcase(estimated)

    $255,714

    Sell for more on Zillow
    Get a Zillow Showcase℠ listing at no additional cost and you could sell for .
    $250,700
    2% more
    +$5,014
    With Zillow Showcase(estimated)

    $255,714