Skip main navigation
Sold for $218,000
  • $218,000

    31 Allen St, Munford, TN 38058

    3beds
    1,043sqft
    Single Family Residence
    Built in 1987
    0.39 Acres Lot
    $213,900 Zestimate®
    $209/sqft
    $1,389 Estimated rent

    Home value

    $213,900

    $182,000 - $252,000

    $1,389/mo

    Zestimate® history
    Loading
    Loading...

    Owner options

    List your home for rent

    $1,389/mo

    Rent Zestimate®

    Find your next renter with Zillow Rental Manager. Plus, with online applications, you can quickly screen prospective tenants – for free.

    Learn more

    $1,389/mo

    Rent Zestimate®

    Refinance and save

    $1,350/mo

    Est. payment

    Refinancing to a lower rate could help reduce your monthly payments and save thousands over the life of the loan.

    See today's rates

    $1,350/mo

    Est. payment

    Explore your selling options

    Work with a Zillow partner agent

    Leverage their expertise and Zillow's premium Showcase listings to get your home seen by more buyers.

    Get started

    List with your own agent

    Get your home in front of millions of buyers by listing it on Zillow.

    Learn how to do it

    Sell it yourself

    Take full control of how buyers see your home on Zillow by listing For Sale by Owner (FSBO).

    List your home

    What's special

    Front porchLarge fenced-in backyardNew roofSeparate laundry roomEntertaining a breeze
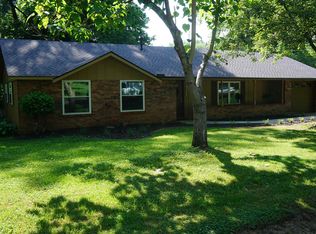
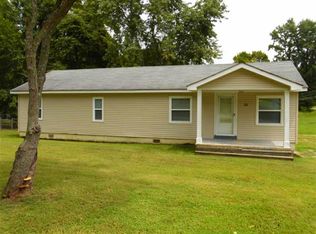
    Please excuse the packing! Home was renovated in 2016. New HVAC in 2025. This amazing 3 bedroom, 1 bath near the heart of Munford will call you home as you step inside to see all it has to offer. Open kitchen/living room area makes entertaining a breeze. Tastefully decorated in warm neutral colors. Come sit on the front porch in the cute mini-swing. Has its own separate laundry room with barn door; large fenced-in backyard. New roof. Close and convenient to all amenities...schools, playgrounds, shopping, dining, Naval Base.

    Zillow last checked:

    Listing updated:

    Listed by:

    Teresa L Fiveash,

    Collier REALTORS

    Bought with:

    Sue Anne Cobb

    Five Star Real Estate Services

    Source: MAAR,MLS#: 10188744MLS Logo

    Facts & features

    Interior

    Bedrooms & bathrooms
    • Bedrooms: 3
    • Bathrooms: 1
    • Full bathrooms: 1
    Primary bedroom
    • Features: Carpet
    • Level: First
    • Area: 121
    • Dimensions: 11 x 11
    Bedroom 2
    • Features: Carpet
    • Level: First
    • Area: 110
    • Dimensions: 10 x 11
    Bedroom 3
    • Features: Carpet
    • Level: First
    • Area: 90
    • Dimensions: 9 x 10
    Dining room
    • Dimensions: 0 x 0
    Kitchen
    • Features: Eat-in Kitchen, Breakfast Bar
    • Area: 99
    • Dimensions: 9 x 11
    Living room
    • Features: Separate Living Room
    • Area: 168
    • Dimensions: 12 x 14
    Den
    • Dimensions: 0 x 0
    Heating
    • Central
    Cooling
    • Central Air, Ceiling Fan(s)
    Appliances
    • Included: Range/Oven, Dishwasher
    • Laundry: Laundry Room
    Features
    • All Bedrooms Down, Living Room, Kitchen, Primary Bedroom, 2nd Bedroom, 3rd Bedroom, 1 Bath, Laundry Room
    • Flooring: Wood Laminate Floors, Part Carpet
    • Windows: Window Treatments
    • Attic: Pull Down Stairs
    • Has fireplace: No
    Interior area
    • Total interior livable area: 1,043 sqft

    Property

    Parking
    • Total spaces: 1
    • Parking features: Driveway/Pad, Storage
    • Covered spaces: 1
    • Has uncovered spaces: Yes
    Features
    • Stories: 1
    • Patio & porch: Porch
    • Pool features: None
    • Fencing: Chain Link
    Lot
    • Size: 0.39 Acres
    • Dimensions: 100 x 170
    • Features: Some Trees
    Details
    • Parcel number: 112E 112E E01100

    Construction

    Type & style
    • Home type: SingleFamily
    • Architectural style: Ranch
    • Property subtype: Single Family Residence
    Materials
    • Wood/Composition
    • Roof: Composition Shingles
    Condition
    • New construction: No
    • Year built: 1987

    Community & HOA

    Community
    • Subdivision: Florence Wooten
    Location
    • Region: Munford

    Financial & listing details

    • Price per square foot: $209/sqft
    • Tax assessed value: $131,900
    • Annual tax amount: $783
    • Price range: $218K - $218K
    • Date on market: 1/24/2025
    • Cumulative days on market: 24 days

    Price history

    DateEventPrice
    4/22/2025Sold$218,000-0.9%$209/sqft
    Source: MAAR #10188744 Report a problem
    2/17/2025Pending sale$220,000$211/sqft
    Source: MAAR #10188744 Report a problem
    1/24/2025Listed for sale$220,000+125.6%$211/sqft
    Source: MAAR #10188744 Report a problem
    4/20/2017Sold$97,500+292.7%$93/sqft
    Source: Public Record Report a problem
    5/29/2003Sold$24,825-64%$24/sqft
    Source: Public Record Report a problem
    7/26/1999Sold$69,000$66/sqft
    Source: Public Record Report a problem

    Public tax history

    YearProperty taxesTax assessment
    2025$854 +9.1%$32,975
    2024$782 $32,975
    2023$782 +5.2%$32,975 +42.3%
    2022$744 $23,175
    2021$744 +0%$23,175
    2020$744 +14.9%$23,175 +37.7%
    2019$647 +5.5%$16,825
    2018$613 +0.1%$16,825
    2017$613 $16,825
    2016$613 +0%$16,825
    2015$613 +7.5%$16,825 +0.1%
    2014$570 $16,809
    2013-- $16,809 -9.6%
    2012$608 +0%$18,601
    2011$608 $18,601
    2010$608 $18,601
    2009$608 $18,601
    2008$608 $18,601
    2007-- $18,601 +18.3%
    2006$560 $15,723
    2005$560 $15,723
    2004$560 $15,723
    2002$560 $15,723
    2001-- $15,723 -71.8%
    2000-- $55,683
    Find assessor info on the county website

    Neighborhood: 38058

    Nearby schools

    GreatSchools rating
    Get pre-qualified for a loan
    At Zillow Home Loans, we can pre-qualify you in as little as 5 minutes with no impact to your credit score.

    An equal housing lender. NMLS #10287.

    Sell for more on Zillow
    Get a Zillow Showcase℠ listing at no additional cost and you could sell for .
    $213,900
    2% more
    +$4,278
    With Zillow Showcase(estimated)
    $218,178