Beautifully updated home in Lakeland! This property features a new roof, fresh interior paint, and brand-new flooring throughout, offering a clean and modern feel from the moment you walk in. The updated kitchen includes new appliances and stylish finishes, perfect for everyday living and entertaining. Both bathrooms have been thoughtfully renovated, adding comfort and value. Enjoy additional living space in the bright sunroom, ideal for relaxing or hosting guests. Move-in ready and conveniently located—this is a must-see!
For sale
Price cut: $5K (7/6)
$344,000
9102 Valkrie Ln, Lakeland, TN 38002
3beds
1,958sqft
:
Get pre-qualified$2,071/mo
Single Family Residence
Built in 1990
8,276 Square Feet Lot
$337,700 Zestimate®
$176/sqft
$-- HOA
What's special
Stylish finishesFresh interior paintNew roofUpdated kitchenBrand-new flooring throughoutBright sunroomNew appliances
- 11 days |
- 360 |
- 26 |
Zillow last checked:
Listing updated:
Listed by:
Jeanette H Lin,
Pinnacle Realty 901-707-7700
Source: MAAR,MLS#: 10227017
Facts & features
Interior
Bedrooms & bathrooms
- Bedrooms: 3
- Bathrooms: 3
- Full bathrooms: 2
- 1/2 bathrooms: 1
Rooms
- Room types: Sun Room
Primary bedroom
- Features: Vaulted/Coffered Ceiling, Walk-In Closet(s)
- Level: Second
- Area: 221
- Dimensions: 13 x 17
Bedroom 2
- Features: Carpet
- Level: Second
- Area: 99
- Dimensions: 9 x 11
Bedroom 3
- Features: Carpet
- Level: Second
- Area: 99
- Dimensions: 9 x 11
Bedroom 4
- Features: Carpet
- Level: Second
- Area: 195
- Dimensions: 13 x 15
Primary bathroom
- Features: Double Vanity, Separate Shower, Whirlpool Tub, Full Bath
Dining room
- Features: Separate Dining Room
- Area: 110
- Dimensions: 10 x 11
Kitchen
- Features: Eat-in Kitchen, Breakfast Bar, Pantry
- Area: 132
- Dimensions: 11 x 12
Living room
- Features: Great Room
- Dimensions: 0 x 0
Den
- Area: 264
- Dimensions: 12 x 22
Heating
- Dual System, Natural Gas
Cooling
- Ceiling Fan(s), Central Air, Dual
Appliances
- Included: Gas Water Heater, Range/Oven, Self Cleaning Oven, Disposal, Dishwasher
- Laundry: Laundry Room
Features
- All Bedrooms Up, Vaulted/Coffered Primary, Separate Tub & Shower, Sprayed Ceiling, Walk-In Closet(s), Dining Room, Den/Great Room, Kitchen, 1/2 Bath, Laundry Room, Sun Room, 2 or More Baths, 2nd Bedroom, 3rd Bedroom, 4th or More Bedrooms, Primary Bedroom, Square Feet Source: Appraisal
- Flooring: Wood Laminate Floors, Part Carpet, Tile
- Windows: Double Pane Windows, Skylight(s)
- Attic: Pull Down Stairs
- Number of fireplaces: 1
- Fireplace features: In Den/Great Room, Masonry
Interior area
- Total interior livable area: 1,958 sqft
Property
Parking
- Total spaces: 2
- Parking features: Garage Door Opener, Garage Faces Front
- Has garage: Yes
- Covered spaces: 2
Features
- Stories: 2
- Patio & porch: Patio
- Pool features: None
- Has spa: Yes
- Spa features: Whirlpool(s), Bath
- Frontage type: Golf Course
Lot
- Size: 8,276 Square Feet
- Dimensions: 70 x 120
- Features: Level, Some Trees
Details
- Parcel number: L0159J C00034
Construction
Type & style
- Home type: SingleFamily
- Architectural style: Traditional
- Property subtype: Single Family Residence
Materials
- Brick Veneer, Wood/Composition
- Foundation: Slab
- Roof: Composition Shingles
Condition
- New construction: No
- Year built: 1990
Utilities & green energy
- Sewer: Public Sewer
- Water: Public
Community & HOA
Community
- Features: Golf
- Security: Smoke Detector(s)
- Subdivision: Kimberly Trace
Location
- Region: Lakeland
Financial & listing details
- Price per square foot: $176/sqft
- Tax assessed value: $272,500
- Annual tax amount: $2,473
- Price range: $344K - $344K
- Date on market: 7/27/2026
- Cumulative days on market: 114 days
Estimated market value
$337,700
$321,000 - $355,000
$2,136/mo
Price history
| Date | Event | Price |
|---|---|---|
| 7/6/2026 | Price change | $344,000-1.4%$176/sqft |
Source:  MAAR #10225447 Report a problem MAAR #10225447 Report a problem | ||
| 5/29/2026 | Price change | $349,000-2.8%$178/sqft |
Source: MAAR #10222719 Report a problem | ||
| 4/16/2026 | Listed for sale | $359,000+79.5%$183/sqft |
Source: MAAR #10219434 Report a problem | ||
| 2/10/2026 | Sold | $200,000+73.9%$102/sqft |
Source: Public Record Report a problem | ||
| 8/25/2014 | Sold | $115,000-23.3%$59/sqft |
Source: MAAR #3292662 Report a problem | ||
| 5/5/2011 | Listing removed | $149,900$77/sqft |
Source: Connie M Robertson #3203179 Report a problem | ||
| 2/26/2011 | Listed for sale | $149,900$77/sqft |
Source: Connie M Robertson #3203179 Report a problem | ||
Public tax history
| Year | Property taxes | Tax assessment |
|---|---|---|
| 2025 | $2,473 +6.4% | $68,125 +34.2% |
| 2024 | $2,324 | $50,750 |
| 2023 | $2,324 | $50,750 |
| 2022 | -- | $50,750 |
| 2021 | -- | $50,750 +30.2% |
| 2020 | $483 | $38,975 |
| 2019 | $483 -69.4% | $38,975 |
| 2018 | $1,578 -24.4% | $38,975 |
| 2017 | $2,089 +313.9% | $38,975 +8.1% |
| 2016 | $505 | $36,050 |
| 2014 | -- | $36,050 |
| 2013 | -- | $36,050 -9.3% |
| 2012 | -- | $39,725 |
| 2011 | -- | $39,725 |
| 2010 | -- | $39,725 |
| 2009 | -- | $39,725 +4.6% |
| 2008 | -- | $37,975 |
| 2007 | -- | $37,975 |
| 2006 | -- | $37,975 |
| 2005 | -- | $37,975 +7.7% |
| 2004 | -- | $35,250 |
| 2003 | -- | $35,250 |
| 2002 | -- | $35,250 |
| 2001 | -- | $35,250 +16.1% |
| 2000 | -- | $30,350 |
Find assessor info on the county website
Monthly payment
Est. payment
Payment breakdown
Explore the cost of this home by adjusting the details. Changes won't be saved.Climate risks
Neighborhood: 38002
Nearby schools
GreatSchools rating
- 9/10Lakeland Elementary SchoolGrades: PK-4Distance: 3.6 mi
- 7/10Lakeland Middle Preparatory SchoolGrades: 5-11Distance: 4 mi
- $285,0003 bd2 ba1.6k sqft9110 Valkrie Ln, Arlington, TN 38002Sold

- $313,2004 bd3 ba2.1k sqft9096 Valkrie Ln, Lakeland, TN 38002Off Market
- $264,0003 bd2 ba1.5k sqft9099 Valkrie Ln, Lakeland, TN 38002Off Market
- $290,5003 bd3 ba2k sqft9116 Valkrie Ln, Arlington, TN 38002Off Market
- $263,6003 bd2 ba1.5k sqft9088 Valkrie Ln, Arlington, TN 38002Off Market
- $276,5003 bd2 ba1.6k sqft9093 Valkrie Ln, Lakeland, TN 38002Off Market
- $274,6003 bd2 ba1.7k sqft2957 Boyington Cv, Arlington, TN 38002Off Market
- $236,7003 bd2 ba1.4k sqft2957 Boyington, Memphis, TN 38002Off Market
A local agent can set up tours, give advice and negotiate with sellers.
Similar homes
- $371,9004 bd4 ba2.5k sqft9363 Glen Birnie Ln, Lakeland, TN 38002For Sale
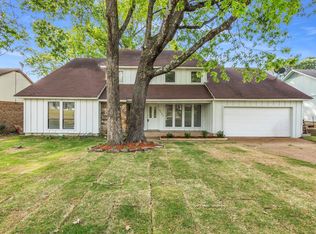 MLS ID #10221291, Qazi S Ahmad, Renshaw Company, REALTORS. MAAR
 - $339,9004 bd3 ba2.4k sqft8671 Beckenham Dr, Cordova, TN 38016For Sale
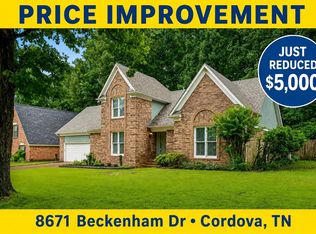 MLS ID #10224834, Petra L Walker Jones, KAIZEN Realty, LLC. MAAR
 - $325,0004 bd3 ba2.6k sqft8163 E Walnut Creek Rd, Cordova, TN 38018For Sale
 MLS ID #10227833, Jeanette H Lin, Pinnacle Realty. MAAR
 - $335,0003 bd2 ba2.1k sqft6183 Daybreak Dr, Memphis, TN 38135For Sale
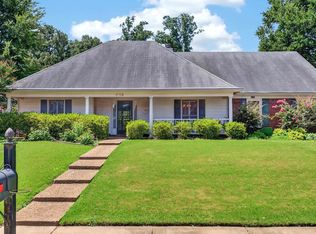 MLS ID #10227347, Elizabeth S Bran, The Firm. MAAR
 - $364,9004 bd3 ba2.3k sqft6774 Oakmoor Cir S, Bartlett, TN 38135For SaleMLS ID #10225779, Joshua Moss, KAIZEN Realty, LLC. MAAR
- $294,9003 bd3 ba1.9k sqft1443 Wood Trail Cir, Cordova, TN 38016For SaleMLS ID #10226797, Sophia M Smith, Keller Williams. MAAR
- $265,0003 bd2 ba1.4k sqft8124 Country Village Dr, Cordova, TN 38016For SaleMLS ID #10227795, Kendall Haney, 901 Real Estate Services. MAAR
- $295,0003 bd2 ba1.6k sqft862 Radiance Dr, Cordova, TN 38018For SaleMLS ID #10225379, Jill McKnatt, Coldwell Banker Collins-Maury. MAAR
- $310,0003 bd2 ba1.4k sqft4956 Indian Walk Ln, Arlington, TN 38002For Sale
 MLS ID #3260032, Heather Ray. RealTracs MLS as distributed by MLS GRID
 - $315,0004 bd3 ba2.2k sqft3754 Wind Valley Dr, Memphis, TN 38125For SaleMLS ID #10227462, Lauren Edwards, Crye-Leike, Inc., REALTORS. MAAR
- $320,0004 bd3 ba2.4k sqft8417 W Askersund Cv, Cordova, TN 38018For SaleMLS ID #10222379, Philip Blayde, Keller Williams. MAAR
- $315,0003 bd3 ba2.3k sqft3102 Newmarket Dr, Bartlett, TN 38134For SaleMLS ID #10223587, Tracy Dougan Lombardo, Marx-Bensdorf, REALTORS. MAAR
- $345,0004 bd3 ba2.1k sqft1914 Manila Ave, Memphis, TN 38104For SaleMLS ID #10227463, Ashley S Campbell, Advantage Property Management. MAAR
- $385,5004 bd3 ba2.4k sqft2487 Lynnfield Rd, Memphis, TN 38119For SaleMLS ID #10227662, Catherine Horton, Crye-Leike, Inc., REALTORS. MAAR
- $335,0004 bd3 ba2.2k sqft3951 Fun Valley Dr, Memphis, TN 38125For SaleMLS ID #10223950, Meredith S Vezina, Keller Williams. MAAR
- $335,0003 bd3 ba2.3k sqft4729 Cedar Ridge Dr, Millington, TN 38053For SaleMLS ID #10224983, Mary M Brown, Groome & Co.. MAAR
- $374,9003 bd3 ba1.7k sqft1124 Misty Isle Dr, Memphis, TN 38103For SaleMLS ID #10227669, Chasity A Blackburn, Blackburn & Co. MAAR
- $339,0004 bd3 ba2.9k sqft7421 Richmond Rd, Memphis, TN 38125For SaleMLS ID #10227019, Jeanette H Lin, Pinnacle Realty. MAAR
- $240,0003 bd2 ba1.2k sqft2624 Appling Crest Dr, Memphis, TN 38133For SaleMLS ID #10227349, Melinda A Crosslin, Crye-Leike, Inc., REALTORS. MAAR
- $349,0004 bd3 ba1.9k sqft142 Anna Ln, Atoka, TN 38004For SaleMLS ID #10227383, Tracie Benetz, Emmett Baird Realty, LLC. MAAR
