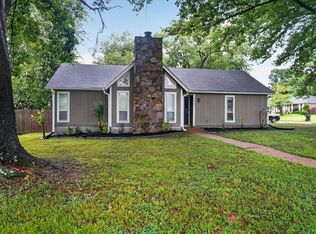
Discover this inviting 3-bedroom, 2-bathroom home nestled in the desirable Bartlett Woods subdivision. Offering plenty of space, the home features a spacious great room along with a separate living room—perfect for entertaining guests or relaxing with family. Two additional versatile rooms provide the flexibility to serve as home offices, a playroom, or bonus spaces to fit your lifestyle. The property also features a charming covered front porch, ideal for enjoying quiet mornings with coffee or unwinding during evening gatherings.
Pending
$324,900
2467 Flowering Tree Dr, Memphis, TN 38134
3beds
2,187sqft
Single Family Residence
Built in 1977
5,227 Square Feet Lot
$255,900 Zestimate®
$149/sqft
$-- HOA
What's special
Spacious great roomUnwinding during evening gatheringsCharming covered front porchTwo additional versatile rooms
- 45 days |
- 362 |
- 19 |
Zillow last checked:
Listing updated:
Listed by:
Sophia M Smith,
Keller Williams 901-261-7900
Source: MAAR,MLS#: 10225743
Facts & features
Interior
Bedrooms & bathrooms
- Bedrooms: 3
- Bathrooms: 2
- Full bathrooms: 2
Rooms
- Room types: Office/Sewing Room, Other (See Remarks)
Primary bedroom
- Features: Tile Floor, Hardwood Floor
- Level: First
- Area: 196
- Dimensions: 14 x 14
Bedroom 2
- Features: Hardwood Floor
- Level: First
- Area: 132
- Dimensions: 12 x 11
Bedroom 3
- Features: Hardwood Floor
- Level: First
- Area: 121
- Dimensions: 11 x 11
Primary bathroom
- Features: Smooth Ceiling, Tile Floor, Full Bath
Dining room
- Features: Separate Dining Room
- Area: 120
- Dimensions: 12 x 10
Kitchen
- Features: Eat-in Kitchen, Kitchen Island, Washer/Dryer Connections
- Area: 90
- Dimensions: 9 x 10
Living room
- Features: Separate Living Room, Separate Den, Great Room
- Area: 560
- Dimensions: 28 x 20
Den
- Area: 225
- Dimensions: 15 x 15
Heating
- Central, Other (See REMARKS)
Cooling
- Central Air, Other (See REMARKS)
Appliances
- Included: Range/Oven, Disposal, Dishwasher, Other (See REMARKS)
- Laundry: Laundry Room
Features
- All Bedrooms Down, 1 or More BR Down, Double Vanity Bath, Full Bath Down, Living Room, Dining Room, Den/Great Room, Kitchen, Primary Bedroom, 2nd Bedroom, 3rd Bedroom, 2 or More Baths, Laundry Room, Office, Square Feet Source: Appraisal
- Flooring: Wood Laminate Floors
- Windows: Window Treatments
- Number of fireplaces: 1
Interior area
- Total interior livable area: 2,187 sqft
Property
Parking
- Total spaces: 2
- Parking features: Driveway/Pad, Garage Faces Rear, Other (See REMARKS)
- Has garage: Yes
- Covered spaces: 2
- Has uncovered spaces: Yes
Features
- Stories: 1
- Exterior features: Other (See REMARKS)
- Pool features: None
- Fencing: Wood
Lot
- Size: 5,227 Square Feet
- Dimensions: 39 x 143
- Features: Professionally Landscaped, Other (See Remarks)
Details
- Parcel number: B0165U D00125
Construction
Type & style
- Home type: SingleFamily
- Architectural style: Soft Contemporary
- Property subtype: Single Family Residence
Materials
- Brick Veneer
- Foundation: Other (See Remarks)
- Roof: Composition Shingles
Condition
- New construction: No
- Year built: 1977
Community & HOA
Community
- Features: Other (See Remarks), Other (See REMARKS)
- Security: Smoke Detector(s), Other (See REMARKS)
- Subdivision: Bartlett Woods Rev Blk D
Location
- Region: Memphis
Financial & listing details
- Price per square foot: $149/sqft
- Tax assessed value: $270,100
- Annual tax amount: $2,937
- Price range: $324.9K - $324.9K
- Date on market: 7/9/2026
- Cumulative days on market: 51 days
Estimated market value
$255,900
$243,000 - $269,000
$1,808/mo
Price history
| Date | Event | Price |
|---|---|---|
| 8/1/2026 | Pending sale | $324,900$149/sqft |
Source:  MAAR #10225743 Report a problem MAAR #10225743 Report a problem | ||
| 6/26/2026 | Listed for sale | $324,9000%$149/sqft |
Source: MAAR #10224876 Report a problem | ||
| 6/25/2026 | Listing removed | $325,000$149/sqft |
Source: MAAR #10223201 Report a problem | ||
| 6/17/2026 | Pending sale | $325,000+0%$149/sqft |
Source: MAAR #10223201 Report a problem | ||
| 6/8/2026 | Listed for sale | $324,900$149/sqft |
Source: MAAR #10223201 Report a problem | ||
| 6/6/2026 | Pending sale | $324,900$149/sqft |
Source: MAAR #10223201 Report a problem | ||
| 6/5/2026 | Listed for sale | $324,900$149/sqft |
Source: MAAR #10223201 Report a problem | ||
| 6/5/2026 | Listing removed | $324,900$149/sqft |
Source: MAAR #10221979 Report a problem | ||
| 5/29/2026 | Pending sale | $324,900$149/sqft |
Source: MAAR #10221979 Report a problem | ||
| 5/20/2026 | Listed for sale | $324,900+88.3%$149/sqft |
Source: MAAR #10221979 Report a problem | ||
| 5/16/2025 | Sold | $172,500-6.7%$79/sqft |
Source: MAAR #10193482 Report a problem | ||
| 5/2/2025 | Pending sale | $184,900$85/sqft |
Source: MAAR #10193482 Report a problem | ||
| 5/2/2025 | Price change | $184,900-11.9%$85/sqft |
Source: MAAR #10193482 Report a problem | ||
| 4/22/2025 | Price change | $209,900-4.5%$96/sqft |
Source: MAAR #10193482 Report a problem | ||
| 4/13/2025 | Pending sale | $219,900$101/sqft |
Source: MAAR #10193482 Report a problem | ||
| 4/8/2025 | Price change | $219,900-4.3%$101/sqft |
Source: MAAR #10193482 Report a problem | ||
| 4/3/2025 | Listed for sale | $229,900+142%$105/sqft |
Source: MAAR #10193482 Report a problem | ||
| 6/17/2009 | Sold | $95,000-4.9%$43/sqft |
Source: Public Record Report a problem | ||
| 3/6/2009 | Listing removed | $99,900$46/sqft |
Source: foreclosure.com Report a problem | ||
| 2/14/2009 | Price change | $99,900-13.1%$46/sqft |
Source: foreclosure.com Report a problem | ||
| 1/3/2009 | Price change | $114,900+44.9%$53/sqft |
Source: foreclosure.com Report a problem | ||
| 12/6/2008 | Listed for sale | -- |
Source: foreclosure.com Report a problem | ||
| 10/15/2008 | Sold | $79,300-13.3%$36/sqft |
Source: Public Record Report a problem | ||
| 6/10/2008 | Sold | $91,500-34.6%$42/sqft |
Source: Public Record Report a problem | ||
| 12/1/2006 | Sold | $139,900+6.4%$64/sqft |
Source: Public Record Report a problem | ||
| 11/9/2004 | Sold | $131,433+13.3%$60/sqft |
Source: Public Record Report a problem | ||
| 12/26/1996 | Sold | $116,000$53/sqft |
Source: Public Record Report a problem | ||
Public tax history
| Year | Property taxes | Tax assessment |
|---|---|---|
| 2025 | $2,937 +13.8% | $67,525 +34% |
| 2024 | $2,580 | $50,400 |
| 2023 | $2,580 | $50,400 |
| 2022 | -- | $50,400 |
| 2021 | -- | $50,400 +35.2% |
| 2020 | $682 | $37,275 |
| 2019 | $682 -54.8% | $37,275 |
| 2018 | $1,510 -31.8% | $37,275 |
| 2017 | $2,214 +320.5% | $37,275 +14.7% |
| 2016 | $527 -7.9% | $32,500 |
| 2014 | $572 | $32,500 |
| 2013 | -- | $32,500 -15.3% |
| 2012 | -- | $38,375 |
| 2011 | -- | $38,375 |
| 2010 | -- | $38,375 |
| 2009 | -- | $38,375 +4.6% |
| 2008 | -- | $36,675 |
| 2007 | -- | $36,675 |
| 2006 | -- | $36,675 |
| 2005 | -- | $36,675 +4.8% |
| 2004 | -- | $35,000 |
| 2003 | -- | $35,000 |
| 2002 | -- | $35,000 |
| 2001 | -- | $35,000 +15% |
| 2000 | -- | $30,425 |
Find assessor info on the county website
Monthly payment
Est. payment
Payment breakdown
Explore the cost of this home by adjusting the details. Changes won't be saved.Climate risks
Neighborhood: Bartlett Woods
Nearby schools
GreatSchools rating
- 7/10Altruria Elementary SchoolGrades: PK-5Distance: 2.5 mi
- 7/10Elmore Park Middle SchoolGrades: 6-8Distance: 1.4 mi
- 8/10Bartlett High SchoolGrades: 9-12Distance: 1.1 mi
- $--4 bd2 ba1.9k sqft2471 Flowering Tree Dr #2, Memphis, TN 38134Off Market
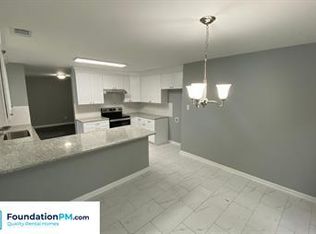
- $254,8004 bd2 ba1.9k sqft2471 Flowering Tree Dr, Memphis, TN 38134Off Market
- $232,7002 bd1 ba1.8k sqft2463 Flowering Tree Dr, Memphis, TN 38134Off Market
- $211,2003 bd2 ba1.2k sqft2459 Flowering Tree Dr, Memphis, TN 38134Off Market
- $280,5004 bd3 ba2.2k sqft2470 Flowering Tree Dr, Memphis, TN 38134Sold
- $209,9003 bd2 ba1.3k sqft2475 Flowering Tree Dr, Memphis, TN 38134Off Market
- $223,5003 bd2 ba1.5k sqft2474 Flowering Tree Dr, Bartlett, TN 38134Off Market
- $237,0003 bd2 ba1.4k sqft2455 Flowering Tree Dr, Memphis, TN 38134Sold
A local agent can set up tours, give advice and negotiate with sellers.
A local lender can help you make sure your offer is ready when you are.
Similar homes
- $289,0003 bd2 ba1.5k sqft3100 Mary Elizabeth Dr, Memphis, TN 38134For Sale
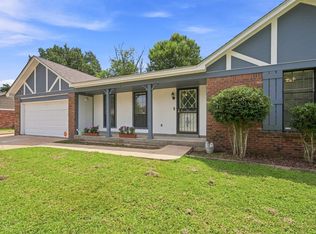 MLS ID #10227379, Angie Baker, Epique Realty. MAAR
 - $351,9005 bd3 ba2.7k sqft2744 Surrey Park Dr, Bartlett, TN 38134For Sale
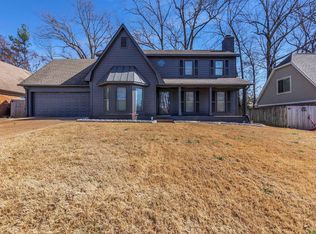 MLS ID #10215142, Crystell Harris, Harris & Harris Realty Group,. MAAR
 - $329,5003 bd2 ba2k sqft8815 Macon Rd, Cordova, TN 38018For Sale
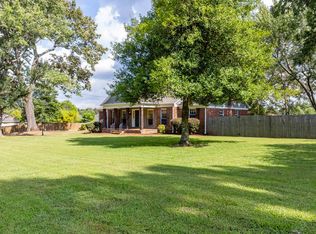 MLS ID #10228395, Billy R Groome, Groome & Co.. MAAR
 - $245,0003 bd2 ba1.3k sqft3607 Morning Light Dr, Memphis, TN 38135For Sale
 MLS ID #10227592, Robert E Salmons, Entera Realty. MAAR
 - $219,2504 bd2 ba2.2k sqft3263 Glen Logan Dr, Memphis, TN 38134For Sale
 MLS ID #3228517, Caleb Parr. RealTracs MLS as distributed by MLS GRID
 - $339,8003 bd2 ba2.1k sqft166 Viking Dr, Cordova, TN 38018For SaleMLS ID #10221123, Joshua Holley, KAIZEN Realty, LLC. MAAR
- $335,0003 bd3 ba2.3k sqft4729 Cedar Ridge Dr, Millington, TN 38053For SaleMLS ID #10224983, Mary M Brown, Groome & Co.. MAAR
- $245,0003 bd2 ba1.3k sqft7052 Dawnhill Rd, Bartlett, TN 38135For SaleMLS ID #10228289, Rebecca L Edwards, Keller Williams. MAAR
- $289,0004 bd3 ba3.2k sqft3121 Beechrun Dr, Memphis, TN 38128For SaleMLS ID #10222325, Paige Arnold, Crye-Leike, Inc., REALTORS. MAAR
- $317,5004 bd3 ba2.2k sqft488 W Regis Pl, Cordova, TN 38018For SaleMLS ID #10223949, Farris B Ibrahim, Renshaw Company, REALTORS. MAAR
- $305,0004 bd3 ba2.3k sqft1417 Hawkcrest Cv, Cordova, TN 38016For SaleMLS ID #10222684, Jason D Miller, eXp Realty, LLC. MAAR
- $319,9013 bd3 ba2.1k sqft1197 Allentown St, Cordova, TN 38016For SaleMLS ID #10225059, Jeffrey C Howard, Bluff City Realty Group, LLC. MAAR
- $290,0003 bd3 ba1.9k sqft1443 Wood Trail Cir, Cordova, TN 38016For SaleMLS ID #10226797, Sophia M Smith, Keller Williams. MAAR
- $320,0004 bd3 ba2.5k sqft250 Locust Grove Dr, Cordova, TN 38018For SaleMLS ID #10222545, Jamie Jordan, Myers Cobb Realtors, LLC. MAAR
- $357,5004 bd3 ba2.9k sqft8675 Cedar Farms Dr, Cordova, TN 38016For SaleMLS ID #4149518, Cheryl M Brogdon, Kaizen Realty. MLS United
- $197,0004 bd2 ba1.6k sqft5211 Blueridge Dr, Memphis, TN 38134For SaleMLS ID #10221778, Sabaria Dean, Fast Track Realty, LLC. MAAR
- $330,0003 bd2 ba1.7k sqft511 Rae Dr E, Munford, TN 38058For SaleMLS ID #10216802, Kim Lewis, Crye-Leike, Inc., REALTORS. MAAR
- $330,0004 bd3 ba2.1k sqft1914 Manila Ave, Memphis, TN 38104For SaleMLS ID #10227463, Ashley S Campbell, Advantage Property Management. MAAR
- $275,0003 bd2 ba1.8k sqft151 N White Station Rd, Memphis, TN 38117For SaleMLS ID #3168104, Garth Ward. RealTracs MLS as distributed by MLS GRID
- $320,0004 bd3 ba2.2k sqft3951 Fun Valley Dr, Memphis, TN 38125For SaleMLS ID #10223950, Meredith S Vezina, Keller Williams. MAAR
