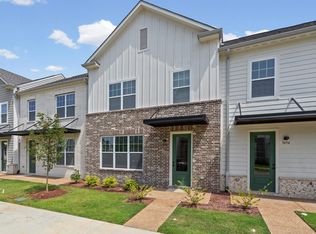
Welcome home to this beautiful 2-bedroom, 2-bath condo that offers comfort, style, and convenience in a like-new condition! Featuring a spacious open-concept floor plan, the great room boasts soaring ceilings, luxury vinyl flooring, and a cozy fireplace, creating the perfect space for relaxing or entertaining. The kitchen is equipped with stainless steel appliances, ample cabinetry, and a seamless flow into the living and dining areas. The primary suite features a large walk-in closet and a private bath, while the second bedroom also offers generous closet space and easy access to a full bath. Additional highlights include a dedicated laundry room, central heat and air, and a spacious 2-car garage. Outside, enjoy professionally landscaped grounds that enhance the property's curb appeal and provide low-maintenance living, clubhouse and community pool. This move-in-ready condo combines modern amenities with exceptional upkeep, making it the perfect place to call home.
For sale
$304,900
3036 Wiltshire Cv, Bartlett, TN 38133
2beds
1,739sqft
:
Get pre-qualified$1,981/mo
Condominium
Built in 2023
-- sqft lot
$300,700 Zestimate®
$175/sqft
$-- HOA
What's special
Cozy fireplaceSpacious open-concept floor planCommunity poolAmple cabinetryProfessionally landscaped groundsLuxury vinyl flooringDedicated laundry room
- 12 days |
- 188 |
- 13 |
Zillow last checked:
Listing updated:
Listed by:
Edwin Engelke,
United Real Estate Mid South 662-470-6058
Source: MAAR,MLS#: 10223678
Facts & features
Interior
Bedrooms & bathrooms
- Bedrooms: 2
- Bathrooms: 2
- Full bathrooms: 2
Primary bedroom
- Area: 208
- Dimensions: 13 x 16
Bedroom 2
- Area: 144
- Dimensions: 12 x 12
Dining room
- Dimensions: 0 x 0
Kitchen
- Area: 180
- Dimensions: 15 x 12
Living room
- Dimensions: 0 x 0
Den
- Area: 342
- Dimensions: 18 x 19
Heating
- Central
Cooling
- Central Air
Features
- All Bedrooms Down, Primary Down, Smooth Ceiling, Square Feet Source: AutoFill (MAARdata) or Public Records (Cnty Assessor Site)
- Flooring: Vinyl
- Number of fireplaces: 1
- Common walls with other units/homes: End Unit
Interior area
- Total interior livable area: 1,739 sqft
Property
Parking
- Total spaces: 2
- Parking features: Driveway/Pad, Garage Faces Rear
- Has garage: Yes
- Covered spaces: 2
- Has uncovered spaces: Yes
Features
- Stories: 1
- Patio & porch: Porch
- Pool features: None
Lot
- Size: 10,018 Square Feet
- Dimensions: 0.040
Details
- Parcel number: B0158F B00045
Construction
Type & style
- Home type: Condo
- Architectural style: Other (See Remarks)
- Property subtype: Condominium
- Attached to another structure: Yes
Condition
- New construction: No
- Year built: 2023
Community & HOA
Community
- Features: Clubhouse
- Subdivision: Brunswick Village At Wolfchase Pd
Location
- Region: Bartlett
Financial & listing details
- Price per square foot: $175/sqft
- Tax assessed value: $332,500
- Annual tax amount: $3,616
- Price range: $304.9K - $304.9K
- Date on market: 7/21/2026
- Cumulative days on market: 27 days
Estimated market value
$300,700
$286,000 - $316,000
$2,267/mo
Price history
| Date | Event | Price |
|---|---|---|
| 7/21/2026 | Listed for sale | $304,900+13.7%$175/sqft |
Source:  MAAR #10223678 Report a problem MAAR #10223678 Report a problem | ||
| 6/24/2026 | Listing removed | $268,170$154/sqft |
Source: MAAR #10223678 Report a problem | ||
| 6/10/2026 | Listed for sale | $268,170+1%$154/sqft |
Source: MAAR #10223678 Report a problem | ||
| 5/6/2026 | Sold | $265,600-20.9%$153/sqft |
Source: Public Record Report a problem | ||
| 6/7/2023 | Sold | $335,900$193/sqft |
Source: Public Record Report a problem | ||
Public tax history
| Year | Property taxes | Tax assessment |
|---|---|---|
| 2025 | $3,616 +4.1% | $83,125 +22.6% |
| 2024 | $3,473 | $67,825 |
| 2023 | $3,473 | $67,825 +737.3% |
| 2022 | -- | $8,100 |
Find assessor info on the county website
Monthly payment
Est. payment
Payment breakdown
Explore the cost of this home by adjusting the details. Changes won't be saved.Climate risks
Neighborhood: Wolf Forest Farms
Nearby schools
GreatSchools rating
- 8/10Bon Lin Elementary SchoolGrades: PK-5Distance: 2 mi
- 8/10Bon Lin Middle SchoolGrades: 6-8Distance: 1.9 mi
- 8/10Bartlett High SchoolGrades: 9-12Distance: 5.7 mi
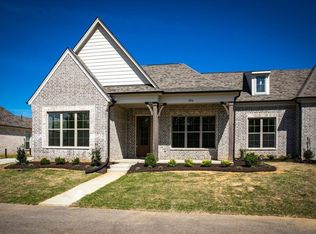
- $320,2002 bd2 ba-- sqft3036 Wiltshire Cv #45, Bartlett, TN 38133Off Market
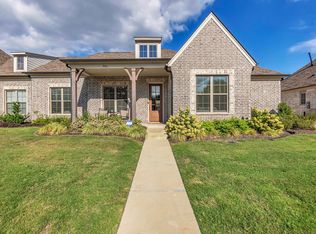
- $344,9003 bd2 ba1.9k sqft3032 Wiltshire Cv, Bartlett, TN 38133Sold
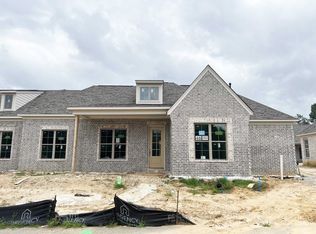
- $330,1003 bd3 ba-- sqft3032 Wiltshire Dr #48, Bartlett, TN 38133Off Market
- $324,6003 bd2 ba-- sqft3048 Wiltshire Cv #32, Bartlett, TN 38133Off Market

- $326,6003 bd2 ba1.8k sqft3048 Wiltshire Cv, Memphis, TN 38133Off Market
- $327,2003 bd2 ba-- sqft3044 Wiltshire Cv #31, Bartlett, TN 38133Off Market
- $328,3003 bd2 ba-- sqft3040 Wiltshire Cv #46, Bartlett, TN 38133Off Market
- $334,2003 bd2 ba1.9k sqft3040 Wiltshire Cv, Bartlett, TN 38133Off Market
A local agent can set up tours, give advice and negotiate with sellers.
Similar homes
- $340,0005 bd3 ba2.2k sqft8067 Sara Jane Ln, Bartlett, TN 38133For Sale
 MLS ID #10226120, Angelita L Parham, KAIZEN Realty, LLC. MAAR
 - $334,5004 bd3 ba2.2k sqft7905 Country Lake Dr, Bartlett, TN 38133For Sale
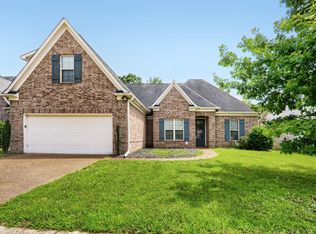 MLS ID #10223530, Robert E Salmons, Entera Realty. MAAR
 - $309,9503 bd3 ba1.8k sqft3056 Portage Dr, Bartlett, TN 38135New Construction
 MLS ID #10208281, Erin E Baker, Grant & Co., REALTORS. MAAR
 - $319,9503 bd3 ba1.8k sqft3050 Portage Dr, Bartlett, TN 38135New Construction
 MLS ID #10208264, Erin E Baker, Grant & Co., REALTORS. MAAR
 - $319,9503 bd3 ba1.8k sqft3052 Portage Dr, Bartlett, TN 38135New ConstructionMLS ID #10208268, Erin E Baker, Grant & Co., REALTORS. MAAR
- $294,9003 bd3 ba1.9k sqft1443 Wood Trail Cir, Cordova, TN 38016For SaleMLS ID #10226797, Sophia M Smith, Keller Williams. MAAR
- $307,5004 bd2 ba2k sqft817 Radiance Dr, Cordova, TN 38018For SaleMLS ID #10224422, Aaron Ivey, eXp Realty. MAAR
- $199,9003 bd2 ba1k sqft7505 Tory Hill Ln, Memphis, TN 38133For SaleMLS ID #10226771, Steve A Boysen, Crye-Leike, Inc., REALTORS. MAAR
- $250,0002 bd2 ba1.2k sqftPark Place Townhouse, Germantown, TN 38139For SaleMLS ID #10224267, Worth Jones, Ware Jones, REALTORS. MAAR
- $319,9013 bd3 ba2.1k sqft1197 Allentown St, Cordova, TN 38016For SaleMLS ID #10225059, Jeffrey C Howard, Bluff City Realty Group, LLC. MAAR
- $289,9003 bd2 ba1.7k sqft8683 Bazemore Rd, Cordova, TN 38018For SaleMLS ID #10223331, Brooke Smith, REMAX Experts. MAAR
- $270,0002 bd2 ba1.6k sqftOaks At Woodchase, Cordova, TN 38016For SaleMLS ID #10217644, LaToya Jones, BenchMark REALTORS, LLC. MAAR
- $309,0003 bd3 ba1.7k sqft7668 Glen Laurel Way, Memphis, TN 38125For SaleMLS ID #10226280, Chuck House, Keller Williams. MAAR
- $380,0004 bd3 ba2.2k sqft9983 Messana Cv, Cordova, TN 38016For SaleMLS ID #10227281, Elliot Cerezo, The Home Partners Realty. MAAR
- $349,0004 bd3 ba1.9k sqft142 Anna Ln, Atoka, TN 38004For SaleMLS ID #10227383, Tracie Benetz, Emmett Baird Realty, LLC. MAAR
- $349,0004 bd3 ba2.2k sqft1645 Hailsham Cv, Cordova, TN 38016For SaleMLS ID #10217015, Lynda B Baddour, Ware Jones, REALTORS. MAAR
- $335,0004 bd3 ba2.2k sqft3951 Fun Valley Dr, Memphis, TN 38125For SaleMLS ID #10223950, Meredith S Vezina, Keller Williams. MAAR
- $325,0003 bd3 ba2.5k sqft1785 Candle Ridge Dr, Cordova, TN 38016For SaleMLS ID #10210822, Keri Jayroe, Epique Realty. MAAR
- $337,9004 bd2 ba2.2k sqft340 Driftwood Loop, Oakland, TN 38060For SaleMLS ID #10225242, Matthew Mitchell, Reid, REALTORS. MAAR
- $269,9004 bd2 ba1.7k sqft3074 Waynoka Ave, Memphis, TN 38111For SaleMLS ID #10227272, Joshua Moss, KAIZEN Realty, LLC. MAAR
