OFFERING 4.99% INTEREST RATE PROMO AND UP TO 3% TOWARDS CLOSING! Our next townhomes are officially under construction! Primary Suite downstairs! ½ Bath for guests downstairs! RevWood Flooring throughout the downstairs, and hardwood on stairs! Electric fireplace in living room! Quartz countertops everywhere! Designer Color Palette for each individual style! Blinds included! 2 Bedrooms, loft, and full bathroom with double sink vanity upstairs! 2 Car Attached Garage! HOA covers lawn maintenance and exterior building maintenance! Future Pool! Walking Trails! Neighborhood Pond!
New construction
Price cut: $10K (7/21)
$319,950
3052 Portage Dr, Bartlett, TN 38135
3beds
1,851sqft
:
Get pre-qualified$2,230/mo
Townhouse
Built in 2025
2,716 Square Feet Lot
$-- Zestimate®
$173/sqft
$173/mo HOA
What's special
Blinds includedHardwood on stairsPrimary suite downstairsQuartz countertops everywhere
- 277 days |
- 135 |
- 5 |
Zillow last checked:
Listing updated:
Listed by:
Erin E Baker,
Grant & Co., REALTORS 901-854-0525
Source: MAAR,MLS#: 10208268
Facts & features
Interior
Bedrooms & bathrooms
- Bedrooms: 3
- Bathrooms: 3
- Full bathrooms: 2
- 1/2 bathrooms: 1
Rooms
- Room types: Loft/Balcony
Primary bedroom
- Features: Smooth Ceiling, Walk-In Closet(s)
- Level: First
- Area: 196
- Dimensions: 14 x 14
Bedroom 2
- Features: Shared Bath
- Level: Second
- Area: 120
- Dimensions: 12 x 10
Bedroom 3
- Features: Shared Bath
- Level: Second
- Area: 99
- Dimensions: 9 x 11
Primary bathroom
- Features: Double Vanity, Smooth Ceiling, Tile Floor, Full Bath
Dining room
- Area: 112
- Dimensions: 14 x 8
Kitchen
- Features: Kitchen Island, Pantry
- Area: 143
- Dimensions: 11 x 13
Living room
- Features: Great Room
- Area: 196
- Dimensions: 14 x 14
Den
- Area: 196
- Dimensions: 14 x 14
Heating
- Central, Electric
Cooling
- Central Air
Appliances
- Included: Electric Water Heater, Dishwasher, Disposal, Microwave, Range/Oven
- Laundry: Laundry Room
Features
- Full Bath Down, Half Bath Down, Primary Down, Smooth Ceiling, 1 1/2 Bath, Den/Great Room, Kitchen, Laundry Room, Primary Bedroom, 1 Bath, 2nd Bedroom, 3rd Bedroom, Square Feet Source: Floor Plans (Builder/Architecture)
- Flooring: Part Carpet, Tile, Vinyl
- Windows: Double Pane Windows, Excl Some Window Treatmnt
- Number of fireplaces: 1
- Fireplace features: In Den/Great Room
Interior area
- Total interior livable area: 1,851 sqft
Property
Parking
- Total spaces: 2
- Parking features: Garage Faces Rear, Garage Door Opener
- Has garage: Yes
- Covered spaces: 2
Features
- Stories: 2
- Patio & porch: Porch, Patio
- Exterior features: Auto Lawn Sprinkler, Sidewalks
- Pool features: Community, Neighborhood
Lot
- Size: 2,716 Square Feet
- Dimensions: 2716
- Features: Professionally Landscaped, Some Trees
Details
- Parcel number: B0157LC00020
Construction
Type & style
- Home type: Townhouse
- Architectural style: Other (See Remarks)
- Property subtype: Townhouse
- Attached to another structure: Yes
Materials
- Foundation: Slab
- Roof: Composition Shingles
Condition
- New construction: Yes
- Year built: 2025
Details
- Builder name: Keith & David Grant Homes, LLC
Utilities & green energy
- Sewer: Public Sewer
Community & HOA
Community
- Security: Smoke Detector(s)
- Subdivision: Union Depot Pd
HOA
- Has HOA: Yes
- HOA fee: $2,075 annually
Location
- Region: Bartlett
Financial & listing details
- Price per square foot: $173/sqft
- Tax assessed value: $90,000
- Annual tax amount: $979
- Price range: $320K - $320K
- Date on market: 10/22/2025
- Cumulative days on market: 277 days
Estimated market value
Not available
Estimated sales range
Not available
$2,139/mo
Price history
| Date | Event | Price |
|---|---|---|
| 7/21/2026 | Price change | $319,950-3%$173/sqft |
Source:  MAAR #10208268 Report a problem MAAR #10208268 Report a problem | ||
| 4/21/2026 | Price change | $329,950-3.8%$178/sqft |
Source: MAAR #10208268 Report a problem | ||
| 12/17/2025 | Price change | $342,855+0.5%$185/sqft |
Source: MAAR #10208268 Report a problem | ||
| 10/22/2025 | Listed for sale | $341,305$184/sqft |
Source: MAAR #10208268 Report a problem | ||
Public tax history
| Year | Property taxes | Tax assessment |
|---|---|---|
| 2025 | $979 | $22,500 |
Find assessor info on the county website
Monthly payment
Est. payment
Payment breakdown
Explore the cost of this home by adjusting the details. Changes won't be saved.Climate risks
Neighborhood: Wolf Forest Farms
Nearby schools
GreatSchools rating
- 8/10Bon Lin Elementary SchoolGrades: PK-5Distance: 2 mi
- 8/10Bon Lin Middle SchoolGrades: 6-8Distance: 1.9 mi
- 8/10Bartlett High SchoolGrades: 9-12Distance: 5.8 mi
- $314,9503 bd3 ba1.8k sqft3054 Portage Dr, Bartlett, TN 38135New Construction

- $299,9503 bd3 ba1.8k sqft3048 Portage Dr, Bartlett, TN 38135Pending
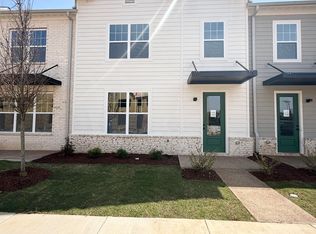
- $347,6753 bd3 ba1.8k sqft3046 Portage Dr, Memphis, TN 38135Sold

- $319,9503 bd3 ba1.8k sqft3050 Portage Dr, Bartlett, TN 38135New Construction

- $309,9503 bd3 ba1.8k sqft3056 Portage Dr, Bartlett, TN 38135New Construction
- $314,9503 bd3 ba1.8k sqft3058 Portage Dr, Bartlett, TN 38135New Construction
- $347,2403 bd3 ba1.8k sqft3060 Portage Dr, Memphis, TN 38135Sold
- $350,4003 bd2 ba2.1k sqft8767 Sterland Cir, Bartlett, TN 38133Off Market
A local agent can set up tours, give advice and negotiate with sellers.
Similar homes
- $319,9503 bd3 ba1.8k sqft3050 Portage Dr, Bartlett, TN 38135New ConstructionMLS ID #10208264, Erin E Baker, Grant & Co., REALTORS. MAAR
- $314,9503 bd3 ba1.8k sqft3054 Portage Dr, Bartlett, TN 38135New ConstructionMLS ID #10208280, Erin E Baker, Grant & Co., REALTORS. MAAR
- $314,9503 bd3 ba1.8k sqft3058 Portage Dr, Bartlett, TN 38135New Construction
 MLS ID #10208283, Erin E Baker, Grant & Co., REALTORS. MAAR
 - $309,9503 bd3 ba1.8k sqft3056 Portage Dr, Bartlett, TN 38135New Construction
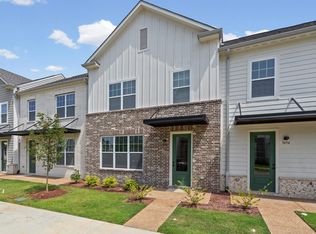 MLS ID #10208281, Erin E Baker, Grant & Co., REALTORS. MAAR
 - $315,7303 bd3 ba1.6k sqft6918 Talcott Ln, Bartlett, TN 38135New ConstructionMLS ID #10185643, Erin E Baker, Grant & Co., REALTORS. MAAR
- $315,0003 bd2 ba1.4k sqft90 Squires Grove Dr E, Atoka, TN 38004For SaleMLS ID #10220985, Saundra Whiteside, Lankford Realty Co.. MAAR
- $359,9003 bd3 ba2.1k sqft1772 Messana St, Cordova, TN 38016For SaleMLS ID #10224499, Alex Evans, Reedy & Company, REALTORS. MAAR
- $369,9005 bd3 ba2k sqft9760 N Bloomington Cir, Unincorporated, TN 38016New ConstructionMLS ID #10220936, Karen A Miller, Adaro Realty, Inc.. MAAR
- $349,0004 bd4 ba2.3k sqft10131 Sterling Ridge Dr, Cordova, TN 38016For SaleMLS ID #10223909, Jason C Gaia, BHHS McLemore & Co. Realty. MAAR
- $420,0003 bd3 ba2k sqft917 Ufton Aly, Collierville, TN 38017For SaleMLS ID #10226659, Jeffrey W Britt, REMAX Experts. MAAR
- $324,9003 bd3 ba2k sqft287 N Hollywood St, Memphis, TN 38112New ConstructionMLS ID #10224731, Scott Housewirth, Crye-Leike Inc., REALTORS. MAAR
- $329,9003 bd3 ba2k sqft369 N Hollywood St, Memphis, TN 38112New ConstructionMLS ID #10224754, Scott Housewirth, Crye-Leike Inc., REALTORS. MAAR
- $399,0003 bd3 ba2k sqft909 Ufton Aly, Collierville, TN 38017For SaleMLS ID #10226089, Chasity A Blackburn, Blackburn & Co. MAAR
- $275,0004 bd2 ba1.6k sqft4948 Wilburn Ave, Memphis, TN 38117For SaleMLS ID #10221998, Randall C Weatherall, Memphis Metro Realty. MAAR
- $349,0003 bd3 ba1.8k sqft3160 Wilcox Ave, Memphis, TN 38111New ConstructionMLS ID #10212446, Rosalyn Alexander, KAIZEN Realty, LLC. MAAR
- from $339,9004 bd2 ba1.8k sqftWallingford Plan, Gardens of Hidden Springs, Oakland, TN 38060New ConstructionRegency Homebuilders
- $372,9403 bd2 ba1.7k sqft9926 Delphinium Dr N, Cordova, TN 38018New ConstructionMLS ID #10221149, Aaron Clolinger, Grant & Co., REALTORS. MAAR
- from $319,9905 bd2 ba1.8k sqftSPRUCE Plan, Huntington Estates, Millington, TN 38053New ConstructionDR Horton
- $335,0004 bd3 ba2.3k sqft4205 Tutwiler Ave, Memphis, TN 38122For SaleMLS ID #10207919, Alex Evans, Reedy & Company, REALTORS. MAAR
- $399,9993 bd3 ba2k sqft54 Forsyth Ln, Munford, TN 38058For SaleMLS ID #10225359, Christina M Keaton, MidSouth Residential, LLC. MAAR
