Skip main navigation
Sold for $347,240
  • $347,240

    3060 Portage Dr, Memphis, TN 38135

    3beds
    1,851sqft
    Townhouse
    Built in 2025
    5,726 Square Feet Lot
    $347,200 Zestimate®
    $188/sqft
    $2,170 Estimated rent

    Home value

    $347,200

    Estimated sales range

    Not available

    $2,170/mo

    Zestimate® history
    Loading
    Loading...

    Owner options

    List your home for rent

    $2,170/mo

    Rent Zestimate®

    Find your next renter with Zillow Rental Manager. Plus, with online applications, you can quickly screen prospective tenants – for free.

    Learn more

    $2,170/mo

    Rent Zestimate®

    Refinance and save

    $4,217/mo

    Est. payment

    Refinancing to a lower rate could help reduce your monthly payments and save thousands over the life of the loan.

    See today's rates

    $4,217/mo

    Est. payment

    Explore your selling options

    Work with a Zillow partner agent

    Leverage their expertise and Zillow's premium Showcase listings to get your home seen by more buyers.

    Get started

    List with your own agent

    Get your home in front of millions of buyers by listing it on Zillow.

    Learn how to do it

    Sell it yourself

    Take full control of how buyers see your home on Zillow by listing For Sale by Owner (FSBO).

    List your home

    What's special

    Blinds includedNeighborhood pondHardwood on stairsPrimary suite downstairsQuartz countertops everywhere
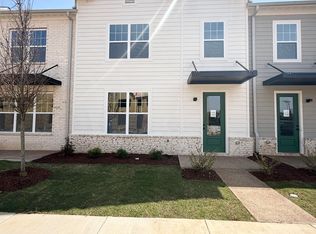
    Our next townhomes are officially under construction! This home is a corner/end townhome! Primary Suite downstairs! ½ Bath for guests downstairs! RevWood Flooring throughout the downstairs, and hardwood on stairs! Electric fireplace in living room! Quartz countertops everywhere! Designer Color Palette for each individual style! Blinds included! 2 Bedrooms, loft, and full bathroom with double sink vanity upstairs! 2 Car Attached Garage! HOA covers lawn maintenance and exterior building maintenance! Future Pool! Walking Trails! Neighborhood Pond!

    Zillow last checked:

    Listing updated:

    Listed by:

    Erin E Baker,

    Grant & Co., REALTORS

    Bought with:

    Courtney D Clark

    Keller Williams

    Source: MAAR,MLS#: 10208286MLS Logo

    Facts & features

    Interior

    Bedrooms & bathrooms
    • Bedrooms: 3
    • Bathrooms: 3
    • Full bathrooms: 2
    • 1/2 bathrooms: 1
    Rooms
    • Room types: Loft/Balcony
    Primary bedroom
    • Features: Smooth Ceiling, Walk-In Closet(s)
    • Level: First
    • Area: 196
    • Dimensions: 14 x 14
    Bedroom 2
    • Features: Shared Bath, Smooth Ceiling
    • Level: Second
    • Area: 120
    • Dimensions: 12 x 10
    Bedroom 3
    • Features: Shared Bath, Smooth Ceiling
    • Level: Second
    • Area: 99
    • Dimensions: 11 x 9
    Primary bathroom
    • Features: Double Vanity, Smooth Ceiling, Tile Floor, Full Bath
    Dining room
    • Area: 112
    • Dimensions: 14 x 8
    Kitchen
    • Features: Kitchen Island, Pantry
    • Area: 143
    • Dimensions: 11 x 13
    Living room
    • Features: Great Room
    • Area: 196
    • Dimensions: 14 x 14
    Den
    • Area: 196
    • Dimensions: 14 x 14
    Heating
    • Central, Electric
    Cooling
    • Central Air
    Appliances
    • Included: Electric Water Heater, Range/Oven, Disposal, Dishwasher, Microwave
    • Laundry: Laundry Room
    Features
    • Primary Down, Full Bath Down, Half Bath Down, Smooth Ceiling, 1 1/2 Bath, Den/Great Room, Dining Room, Kitchen, Laundry Room, Primary Bedroom, 1 Bath, 2nd Bedroom, 3rd Bedroom, Square Feet Source: Floor Plans (Builder/Architecture)
    • Flooring: Part Carpet, Tile, Vinyl
    • Windows: Double Pane Windows, Excl Some Window Treatmnt
    • Number of fireplaces: 1
    • Fireplace features: In Den/Great Room
    Interior area
    • Total interior livable area: 1,851 sqft

    Property

    Parking
    • Total spaces: 2
    • Parking features: Garage Faces Rear, Garage Door Opener
    • Has garage: Yes
    • Covered spaces: 2
    Features
    • Stories: 2
    • Exterior features: Auto Lawn Sprinkler, Sidewalks
    • Pool features: Community, Neighborhood
    Lot
    • Size: 5,726 Square Feet
    • Dimensions: 5726
    • Features: Corner Lot, Professionally Landscaped, Some Trees
    Details
    • Parcel number: B0157LC00024

    Construction

    Type & style
    • Home type: Townhouse
    • Architectural style: Other (See Remarks)
    • Property subtype: Townhouse
    • Attached to another structure: Yes
    Materials
    • Foundation: Slab
    • Roof: Composition Shingles
    Condition
    • New construction: Yes
    • Year built: 2025
    Details
    • Builder name: Keith & David Grant Homes, LLC

    Utilities & green energy

    • Sewer: Public Sewer

    Community & HOA

    Community
    • Security: Smoke Detector(s)
    • Subdivision: Union Depot Pd
    HOA
    • Has HOA: Yes
    • HOA fee: $2,075 annually
    Location
    • Region: Memphis

    Financial & listing details

    • Price per square foot: $188/sqft
    • Tax assessed value: $90,000
    • Annual tax amount: $979
    • Price range: $347.2K - $347.2K
    • Date on market: 10/22/2025
    • Cumulative days on market: 211 days

    Price history

    DateEventPrice
    6/15/2026Sold$347,240$188/sqft
    Source: MAAR #10208286 Report a problem
    5/22/2026Pending sale$347,240$188/sqft
    Source: MAAR #10208286 Report a problem
    12/17/2025Price change$347,240+0.4%$188/sqft
    Source: MAAR #10208286 Report a problem
    10/22/2025Listed for sale$345,690$187/sqft
    Source: MAAR #10208286 Report a problem

    Public tax history

    YearProperty taxesTax assessment
    2025$979 $22,500
    Find assessor info on the county website

    Neighborhood: Wolf Forest Farms

    Nearby schools

    GreatSchools rating
    Get pre-qualified for a loan
    At Zillow Home Loans, we can pre-qualify you in as little as 5 minutes with no impact to your credit score.

    An equal housing lender. NMLS #10287.

    Sell for more on Zillow
    Get a Zillow Showcase℠ listing at no additional cost and you could sell for .
    $347,200
    2% more
    +$6,944
    With Zillow Showcase(estimated)
    $354,144