LEASE PURCHASE OPTION AVAILABLE. Discover contemporary comfort and style in this newly constructed 3-bedroom, 2.5-bath home, perfectly situated in one of the most desirable neighborhoods near the famous Pink Palace Museum. This thoughtfully designed home features an open-concept floor plan and high-end finishes throughout. Luxury vinyl wood plank flooring in main areas, and premium carpet in the bedrooms. The spacious primary suite offers a relaxing and private retreat. Enjoy the convenience of a modern kitchen with ss appliances. The covered porch and patio are ideal for relaxing or entertaining. Modern living in a Prime location.
New construction
Price cut: $19K (8/2)
$330,000
3160 Wilcox Ave, Memphis, TN 38111
3beds
1,876sqft
Single Family Residence
Built in 2025
10,018 Square Feet Lot
$328,700 Zestimate®
$176/sqft
$-- HOA
What's special
Open-concept floor planHigh-end finishes throughout
- 281 days
- 98
- 1
Zillow last checked:
Listing updated:
Listed by:
Rosalyn Alexander,
KAIZEN Realty, LLC 901-221-4041,
Antonio J Walton,
The Home Partners Realty
Source: MAAR,MLS#: 10212446
Facts & features
Interior
Bedrooms & bathrooms
- Bedrooms: 3
- Bathrooms: 3
- Full bathrooms: 2
- 1/2 bathrooms: 1
Rooms
- Room types: Attic, Entry Hall
Primary bedroom
- Level: First
- Area: 208
- Dimensions: 13 x 16
Bedroom 2
- Features: Carpet, Shared Bath, Smooth Ceiling, Vaulted/Coffered Ceilings, Walk-In Closet(s)
- Level: First
- Area: 132
- Dimensions: 11 x 12
Bedroom 3
- Features: Carpet, Pullman Bath, Shared Bath, Smooth Ceiling, Walk-In Closet(s)
- Level: First
- Area: 132
- Dimensions: 11 x 12
Dining room
- Area: 176
- Dimensions: 11 x 16
Kitchen
- Features: Breakfast Bar, Eat-in Kitchen, Kitchen Island, Pantry, Washer/Dryer Connections
- Area: 144
- Dimensions: 9 x 16
Living room
- Features: LR/DR Combination
- Area: 288
- Dimensions: 18 x 16
Den
- Area: 288
- Dimensions: 18 x 16
Heating
- Central
Cooling
- Ceiling Fan(s), Central Air
Appliances
- Included: Dishwasher, Disposal, Instant Hot Water, Microwave, Refrigerator, Self Cleaning Oven
- Laundry: Laundry Room
Features
- All Bedrooms Down, Double Vanity Bath, Full Bath Down, Half Bath Down, Luxury Primary Bath, Separate Tub & Shower, High Ceilings, Smooth Ceiling, 1/2 Bath, 2 or More Baths, 2nd Bedroom, 3rd Bedroom, Breakfast Room, Dining Room, Kitchen, Laundry Room, Living Room, Primary Bedroom, Square Feet Source: Floor Plans (Builder/Architecture)
- Flooring: Part Carpet, Part Hardwood
- Doors: Storm Door(s)
- Windows: Double Pane Windows
- Attic: Pull Down Stairs
- Number of fireplaces: 1
Interior area
- Total interior livable area: 1,876 sqft
Property
Parking
- Parking features: Driveway/Pad
- Has uncovered spaces: Yes
Features
- Stories: 1
- Patio & porch: Porch, Patio
- Pool features: None
- Fencing: Chain Link,Wood
Lot
- Size: 10,018 Square Feet
- Dimensions: 50 x 200 / 0.22
- Features: Level, Professionally Landscaped, Some Trees
Details
- Parcel number: 04509100044
Construction
Type & style
- Home type: SingleFamily
- Architectural style: Traditional
- Property subtype: Single Family Residence
Condition
- New construction: Yes
- Year built: 2025
Details
- Builder name: BRAD RAINEY
- Warranty included: Yes
Utilities & green energy
- Sewer: Public Sewer
- Water: Public
- Utilities for property: Cable Available
Community & HOA
Community
- Security: Wrought Iron Security Drs
- Subdivision: Palmetto
Location
- Region: Memphis
Financial & listing details
- Price per square foot: $176/sqft
- Tax assessed value: $54,300
- Annual tax amount: $26,522
- Price range: $330K - $330K
- Date on market: 1/8/2026
- Cumulative days on market: 342 days
Estimated market value
$328,700
$312,000 - $345,000
$2,531/mo
Price history
| Date | Event | Price |
|---|---|---|
| 8/2/2026 | Price change | $330,000-5.4%$176/sqft |
Source:  MAAR #10212446 Report a problem MAAR #10212446 Report a problem | ||
| 7/13/2026 | Price change | $349,000-3%$186/sqft |
Source: MAAR #10212446 Report a problem | ||
| 6/16/2026 | Price change | $359,900-2.7%$192/sqft |
Source: MAAR #10212446 Report a problem | ||
| 5/11/2026 | Price change | $369,900-1.4%$197/sqft |
Source: MAAR #10212446 Report a problem | ||
| 3/19/2026 | Price change | $375,000-2.6%$200/sqft |
Source: MAAR #10212446 Report a problem | ||
| 1/8/2026 | Listed for sale | $385,000-3%$205/sqft |
Source: MAAR #10212446 Report a problem | ||
| 1/1/2026 | Listing removed | $397,000$212/sqft |
Source: MAAR #10202168 Report a problem | ||
| 7/27/2025 | Listed for sale | $397,000+510.8%$212/sqft |
Source: MAAR #10202168 Report a problem | ||
| 3/17/2025 | Sold | $65,000-0.2%$35/sqft |
Source: Public Record Report a problem | ||
| 10/29/2018 | Sold | $65,100$35/sqft |
Source: Public Record Report a problem | ||
Public tax history
| Year | Property taxes | Tax assessment |
|---|---|---|
| 2025 | $716 +1.1% | $13,575 +26.3% |
| 2024 | $708 -64% | $10,750 -66.7% |
| 2023 | $1,968 | $32,300 |
| 2022 | -- | $32,300 |
| 2021 | -- | $32,300 +21.8% |
| 2020 | $848 | $26,525 |
| 2019 | $848 -21.1% | $26,525 |
| 2018 | $1,074 -45.1% | $26,525 |
| 2017 | $1,958 +100.3% | $26,525 -7.7% |
| 2016 | $978 +1.6% | $28,750 |
| 2014 | $962 | $28,750 |
| 2013 | -- | $28,750 -4.7% |
| 2012 | -- | $30,175 |
| 2011 | -- | $30,175 |
| 2010 | -- | $30,175 |
| 2009 | -- | $30,175 +52.6% |
| 2008 | -- | $19,775 |
| 2007 | -- | $19,775 |
| 2006 | -- | $19,775 |
| 2005 | -- | $19,775 +31.2% |
| 2004 | -- | $15,075 |
| 2003 | -- | $15,075 |
| 2002 | -- | $15,075 |
| 2001 | -- | $15,075 -2% |
| 2000 | -- | $15,375 |
Find assessor info on the county website
Monthly payment
Est. payment
Payment breakdown
Explore the cost of this home by adjusting the details. Changes won't be saved.Climate risks
Neighborhood: Colonial-Yorkshire

Similar homes
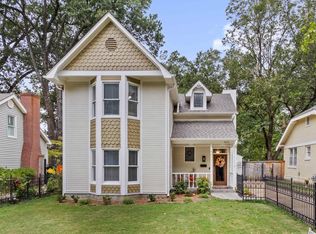
- $359,9004 bd2 ba1.9k sqft425 S Reese St, Memphis, TN 38111For Sale
 MLS ID #10231036, Ivana E Johnson, Coldwell Banker Collins-Maury. MAAR
 - $349,9003 bd2 ba2k sqft140 Alexander St, Memphis, TN 38111For Sale
 MLS ID #10220074, Scott Park, Crye-Leike, Inc., REALTORS. MAAR
 - $367,9004 bd2 ba2.3k sqft386 Holmes Cir, Memphis, TN 38111For Sale
 MLS ID #10230689, Austin Hall, Evernest Too, LLC. MAAR
 - $349,9003 bd2 ba1.6k sqft3630 Highland Park Pl, Memphis, TN 38111For Sale
 MLS ID #10219423, Mary V McCall, Burch Realty Group. MAAR
 - $209,9003 bd3 ba1.7k sqft33 N Merton St, Memphis, TN 38112For Sale
 MLS ID #3531401, Christopher Mosby. RealTracs MLS as distributed by MLS GRID
