Newly Renovated Gem in the heart of Berclair! Welcome to 4205 Tutwiler—an incredible opportunity for both savvy investors and future homeowners. Built in 2024, this property offers the huge advantage of having all major capital expenditure items—roof, HVAC, plumbing, and electrical—approximately 2 years old, giving you peace of mind and reduced maintenance for years to come. This move-in-ready home is currently vacant, allowing for quick and easy showings. Professionally managed by Reedy and Company. Located in the heart of Memphis, you’ll enjoy the convenience and strong rental demand that Berclair is known for. Whether you're looking to expand your portfolio or settle into a like-new home, this is a standout opportunity you don’t want to miss. No wholesale or creative financing offers will be considered.
For sale
$335,000
4205 Tutwiler Ave, Memphis, TN 38122
4beds
2,373sqft
Single Family Residence
Built in 2024
6,969 Square Feet Lot
$330,400 Zestimate®
$141/sqft
$-- HOA
What's special
Newly renovated
- 327 days
- 131
- 11
Zillow last checked:
Listing updated:
Listed by:
Alex Evans,
Reedy & Company, REALTORS 901-842-0805
Source: MAAR,MLS#: 10207919
Facts & features
Interior
Bedrooms & bathrooms
- Bedrooms: 4
- Bathrooms: 3
- Full bathrooms: 3
Rooms
- Room types: Loft/Balcony, Attic
Primary bedroom
- Features: Walk-In Closet(s), Smooth Ceiling, Hardwood Floor
- Level: First
- Area: 238
- Dimensions: 17 x 14
Bedroom 2
- Features: Walk-In Closet(s), Smooth Ceiling, Hardwood Floor
- Level: First
Bedroom 3
- Features: Walk-In Closet(s), Smooth Ceiling, Hardwood Floor
- Level: Second
Bedroom 4
- Features: Walk-In Closet(s), Smooth Ceiling, Hardwood Floor
- Level: Second
Primary bathroom
- Features: Double Vanity, Separate Shower, Smooth Ceiling, Tile Floor, Full Bath
Dining room
- Features: Separate Dining Room
- Area: 180
- Dimensions: 12 x 15
Kitchen
- Features: Updated/Renovated Kitchen, Pantry, Kitchen Island, Washer/Dryer Connections
Living room
- Features: Great Room
- Dimensions: 0 x 0
Den
- Area: 300
- Dimensions: 20 x 15
Heating
- Central
Cooling
- Central Air
Appliances
- Laundry: Laundry Room
Features
- 1 or More BR Down, Primary Down, Smooth Ceiling, Walk-In Closet(s), Dining Room, Den/Great Room, Kitchen, Primary Bedroom, 2nd Bedroom, 2 or More Baths, Laundry Room, 3rd Bedroom, 4th or More Bedrooms, 1 Bath, Square Feet Source: AutoFill (MAARdata) or Public Records (Cnty Assessor Site)
- Flooring: Hardwood, Tile
- Attic: Walk-In
- Number of fireplaces: 1
- Fireplace features: Decorative
Interior area
- Total interior livable area: 2,373 sqft
Property
Parking
- Total spaces: 2
- Parking features: Driveway/Pad, Garage Faces Front
- Has garage: Yes
- Covered spaces: 2
- Has uncovered spaces: Yes
Features
- Stories: 1.5
- Patio & porch: Patio
- Pool features: None
Lot
- Size: 6,969 Square Feet
- Dimensions: 48 x 149.99
- Features: Level
Details
- Parcel number: 055070 00037
Construction
Type & style
- Home type: SingleFamily
- Architectural style: Traditional
- Property subtype: Single Family Residence
Materials
- Aluminum/Steel Siding
- Foundation: Slab
- Roof: Composition Shingles
Condition
- New construction: No
- Year built: 2024
Utilities & green energy
- Sewer: Public Sewer
- Water: Public
Community & HOA
Community
- Subdivision: Tutwiler Place
Location
- Region: Memphis
Financial & listing details
- Price per square foot: $141/sqft
- Tax assessed value: $358,400
- Annual tax amount: $1,985
- Price range: $335K - $335K
- Date on market: 10/16/2025
- Cumulative days on market: 328 days
Estimated market value
$330,400
$314,000 - $347,000
$2,464/mo
Price history
| Date | Event | Price |
|---|---|---|
| 4/28/2026 | Price change | $335,000-1.5%$141/sqft |
Source:  MAAR #10207919 Report a problem MAAR #10207919 Report a problem | ||
| 3/31/2026 | Price change | $340,000-2.9%$143/sqft |
Source: MAAR #10207919 Report a problem | ||
| 10/21/2025 | Listing removed | $2,435$1/sqft |
Source: Zillow Rentals Report a problem | ||
| 10/16/2025 | Listed for sale | $350,000$147/sqft |
Source: MAAR #10207919 Report a problem | ||
| 8/27/2025 | Price change | $2,435-5.8%$1/sqft |
Source: Zillow Rentals Report a problem | ||
| 7/23/2025 | Listed for rent | $2,585+4.4%$1/sqft |
Source: Zillow Rentals Report a problem | ||
| 7/12/2024 | Listing removed | -- |
Source: Zillow Rentals Report a problem | ||
| 6/27/2024 | Price change | $2,475-2%$1/sqft |
Source: Zillow Rentals Report a problem | ||
| 3/18/2024 | Price change | $2,525+1.2%$1/sqft |
Source: Zillow Rentals Report a problem | ||
| 3/15/2024 | Price change | $2,495-2.9%$1/sqft |
Source: Zillow Rentals Report a problem | ||
| 2/27/2024 | Sold | $350,000+45.8%$147/sqft |
Source: Public Record Report a problem | ||
| 2/1/2024 | Listed for rent | $2,570$1/sqft |
Source: Zillow Rentals Report a problem | ||
| 9/14/2023 | Sold | $240,000$101/sqft |
Source: Public Record Report a problem | ||
Public tax history
| Year | Property taxes | Tax assessment |
|---|---|---|
| 2025 | $4,723 +137.9% | $89,600 +197.2% |
| 2024 | $1,986 +299.9% | $30,150 +269.9% |
| 2023 | $496 | $8,150 |
| 2022 | -- | $8,150 |
Find assessor info on the county website
Monthly payment
Est. payment
Payment breakdown
Explore the cost of this home by adjusting the details. Changes won't be saved.Climate risks
Neighborhood: Berclair-Highland Heights

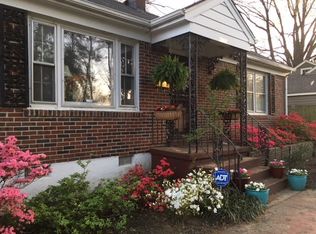
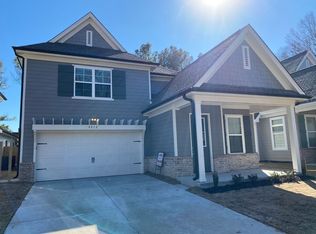
Similar homes
- $329,9004 bd3 ba1.8k sqft3606 Epping Hills Cv, Memphis, TN 38128New Construction
 MLS ID #10227034, Cynthia A Edwards, Grand Point Realty, LLC. MAAR
 - $330,0003 bd3 ba1.8k sqft3160 Wilcox Ave, Memphis, TN 38111New Construction
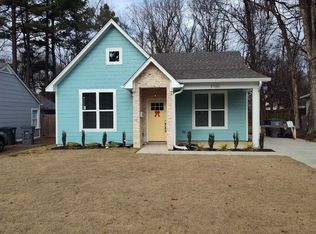 MLS ID #10212446, Rosalyn Alexander, KAIZEN Realty, LLC. MAAR
 - $299,9003 bd2 ba2k sqft2115 Hallwood Dr, Memphis, TN 38107For Sale
 MLS ID #10228576, Kim M Hairrell, Crye-Leike Inc., REALTORS. MAAR
 - $325,0004 bd3 ba2.6k sqft8163 E Walnut Creek Rd, Cordova, TN 38018For Sale
 MLS ID #10227833, Jeanette H Lin, Pinnacle Realty. MAAR
 - $209,9003 bd3 ba1.7k sqft33 N Merton St, Memphis, TN 38112For Sale
 MLS ID #3531401, Christopher Mosby. RealTracs MLS as distributed by MLS GRID
