Brand New and Ready For You!! New subfivision, new plan, new everything! Split bedroom plan, granite countertops, stainless appliances, luxury vinyl plank flooring, are just a few of the amenities you will find in this home. Open kitchen dining and living rooms make this a great home for you for the upcoming summer cookouts. Close to interstate, shopping and dining! Be sure to put this one on your list!!
For sale
$337,900
104 Cowling Cv, Marion, AR 72364
4beds
2,019sqft
SingleFamily
Built in 2026
0.32 Acres Lot
$336,600 Zestimate®
$167/sqft
$-- HOA
What's special
Split bedroom planGranite countertopsStainless appliancesLuxury vinyl plank flooring
- 147 days
- 83
- 5
Zillow last checked:
Listing updated:
Listed by:
Jena Vansickle,
Remax Real Estate Today 870-735-4663
Source: Eastern Arkansas Realtors Association,MLS#: 46507
Facts & features
Interior
Bedrooms & bathrooms
- Bedrooms: 4
- Bathrooms: 2
- Full bathrooms: 2
Rooms
- Room types: Bonus Room
Heating
- Central, Natural Gas
Cooling
- Central Air
Appliances
- Included: Dishwasher, Electric Range/Oven, Disposal, Microwave, Gas Water Heater
Features
- Ceiling Fan(s)
- Flooring: Carpet, Tile
- Windows: Double Pane Windows, No Window Treatments
- Basement: None
- Number of fireplaces: 1
- Fireplace features: Gas
Interior area
- Total structure area: 2,019
- Total interior livable area: 2,019 sqft
Video & virtual tour
Property
Parking
- Total spaces: 2
- Parking features: 2 Car, Attached, Double Driveway
- Attached garage spaces: 2
- Has uncovered spaces: Yes
Features
- Levels: One and One Half
- Exterior features: No Landscaping
- Has spa: Yes
- Spa features: Bath
Lot
- Size: 0.32 Acres
- Dimensions: .32
- Features: Cleared
Details
- Parcel number: 228028000520
Construction
Type & style
- Home type: SingleFamily
Materials
- Brick
- Foundation: Slab
- Roof: Composition
Condition
- Year built: 2026
Details
- Warranty included: Yes
Utilities & green energy
- Gas: Natural Gas
- Sewer: Public Sewer
- Utilities for property: Water Available, Natural Gas Available
Community & HOA
Community
- Security: Smoke Detector(s)
- Subdivision: Deer Chase
Location
- Region: Marion
Financial & listing details
- Price per square foot: $167/sqft
- Tax assessed value: $27,500
- Annual tax amount: $2,600
- Date on market: 5/28/2026
- Listing terms: Cash,Conventional,FHA,Rural Development
- Road surface type: Paved
Estimated market value
$336,600
$320,000 - $353,000
$2,216/mo
Price history
| Date | Event | Price |
|---|---|---|
| 5/28/2026 | Listed for sale | $337,900$167/sqft |
Source: Eastern Arkansas Realtors Association #46507 Report a problem | ||
Public tax history
| Year | Property taxes | Tax assessment |
|---|---|---|
| 2025 | $328 +7610.1% | $5,500 +8630.2% |
| 2024 | $4 | $63 |
Find assessor info on the county website
Monthly payment
Est. payment
Payment breakdown
Explore the cost of this home by adjusting the details. Changes won't be saved.Climate risks
Neighborhood: 72364
Nearby schools
Schools provided by the listing agent
- Elementary: Marion
- Middle: Marion
- High: Marion
Source: Eastern Arkansas Realtors Association. This data may not be complete. We recommend contacting the local school district to confirm school assignments for this home.
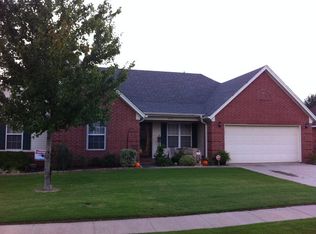
Similar homes
- $337,9004 bd2 ba2k sqft102 Cowling Cv, Marion, AR 72364For Sale
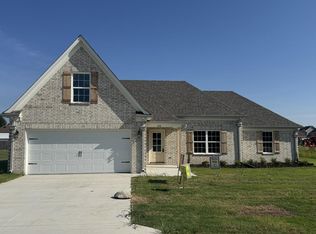 MLS ID #46758, Jena Vansickle. Eastern Arkansas Realtors Association
 - $337,9004 bd2 ba2k sqft108 Cowling Cv, Marion, AR 72364For Sale
 MLS ID #46245, Jena Vansickle. Eastern Arkansas Realtors Association
 - $337,9004 bd2 ba2k sqft106 Cowling Cv, Marion, AR 72364For Sale
 MLS ID #46441, Jena Vansickle. Eastern Arkansas Realtors Association
 - $329,5004 bd2 ba1.9k sqft637 Robinson Dr, Marion, AR 72364For Sale
 MLS ID #47032, Angie Jones. Eastern Arkansas Realtors Association
 - $229,0003 bd2 ba1.6k sqft912 Neil Sain Loop, Marion, AR 72364For Sale
 MLS ID #26035279, Lindsay D Ivy, Century 21 Portfolio. CARMLS
