Welcome to 458 E Brick Drive, a home that offers much more than the ordinary! Situated on a beautiful **.41-acre lot—nearly half an acre—**this spacious home combines classic character with thoughtful updates and plenty of room to live, entertain, work, and relax. Featuring 3 bedrooms, 2 full baths and 1 half bath, the flexible floor plan also includes a den with its own wood-burning fireplace that could easily serve as a 4th bedroom, home office, game room, or additional living space. The main living room features a second wood-burning fireplace, giving this home two warm and inviting gathering spaces. The primary bedroom suite provides a private retreat, while the two-level layout offers space both upstairs and down. Upstairs, you'll find some of the home's most memorable touches—including a traditional laundry chute and an old-fashioned phone booth in the hallway! The updated kitchen features dark cabinetry, beautiful countertops, stainless steel appliances and updated flooring, while additional improvements include updated plumbing, electrical, fresh interior paint, and flooring. Step outside and enjoy the private rear yard, patio area, outbuilding, additional storage room, and outdoor storm shelter—all with plenty of lawn remaining for entertaining, gardening, children, pets, or simply enjoying your own backyard space. Two fireplaces. Flexible living space. Nearly half an acre. Updates throughout. Storage. Storm shelter. Character you simply don't find in every home
For sale
Price cut: $10K (10/14)
$259,900
458 E Brick Dr, Marion, AR 72364
4beds
1,992sqft
Single Family Residence
Built in 1987
0.41 Acres Lot
$254,200 Zestimate®
$130/sqft
$-- HOA
What's special
Patio areaFlexible living spaceTraditional laundry chuteUpdated flooringOutdoor storm shelterUpdated kitchenTwo fireplaces
- 60 days
- 580
- 52
Zillow last checked:
Listing updated:
Listed by:
All Seasons Dream Team,
All Seasons Realty, Llc 870-225-4440
Source: Eastern Arkansas Realtors Association,MLS#: 46912
Facts & features
Interior
Bedrooms & bathrooms
- Bedrooms: 4
- Bathrooms: 3
- Full bathrooms: 2
- 1/2 bathrooms: 1
Rooms
- Room types: Den, Other-See Remarks
Primary bedroom
- Description: En-suite
Bedroom 2
- Description: Den Or 4th Bedroom
- Level: First
Bedroom 3
- Level: Upper
Bedroom 4
- Level: Upper
Primary bathroom
- Level: First
Kitchen
- Description: Refrigerator
- Level: First
Living room
- Description: Fireplace
- Level: First
Heating
- Central, Natural Gas
Cooling
- Central Air
Appliances
- Included: Dishwasher, Electric Range/Oven, Disposal, Microwave, Refrigerator, Gas Water Heater
- Laundry: First Level, Spacious
Features
- Ceiling Fan(s)
- Flooring: Tile
- Windows: Double Pane Windows, Wood Blinds
- Basement: None
- Number of fireplaces: 2
- Fireplace features: Wood Burning
Interior area
- Total structure area: 1,992
- Total interior livable area: 1,992 sqft
Video & virtual tour
Property
Parking
- Total spaces: 2
- Parking features: 2 Car, Attached, Double Driveway, Paved Driveway
- Attached garage spaces: 2
- Has uncovered spaces: Yes
Features
- Levels: Two
- Exterior features: Storage
- Fencing: Wood
Lot
- Size: 0.41 Acres
- Dimensions: 42 x 150 x 224 x 146
- Features: Irregular Lot
Details
- Additional structures: Outbuilding
- Parcel number: 223416000000
Construction
Type & style
- Home type: SingleFamily
- Property subtype: Single Family Residence
Materials
- Vinyl Siding
- Foundation: Slab
- Roof: Composition
Condition
- Updated/Remodeled
- New construction: No
- Year built: 1987
Details
- Warranty included: Yes
Utilities & green energy
- Gas: Natural Gas
- Sewer: Public Sewer
- Water: Public
- Utilities for property: Natural Gas Available
Community & HOA
Community
- Subdivision: Baioni
Location
- Region: Marion
Financial & listing details
- Price per square foot: $130/sqft
- Tax assessed value: $235,540
- Annual tax amount: $1,587
- Date on market: 9/16/2026
- Listing terms: Conventional,FHA,Rural Development
Estimated market value
$254,200
$241,000 - $267,000
$1,877/mo
Price history
| Date | Event | Price |
|---|---|---|
| 10/14/2026 | Price change | $259,900-3.7%$130/sqft |
Source: Eastern Arkansas Realtors Association #46912 Report a problem | ||
| 9/16/2026 | Listed for sale | $269,900+92.9%$135/sqft |
Source: Eastern Arkansas Realtors Association #46912 Report a problem | ||
| 5/19/2014 | Sold | $139,900+1.7%$70/sqft |
Source: Agent Provided Report a problem | ||
| 12/17/2007 | Sold | $137,500$69/sqft |
Source: Public Record Report a problem | ||
Public tax history
| Year | Property taxes | Tax assessment |
|---|---|---|
| 2025 | $2,187 +10% | $37,200 +10% |
| 2024 | $1,989 +38.4% | $33,820 +6.8% |
| 2023 | $1,437 +1.9% | $31,660 +4.4% |
| 2022 | $1,410 +5.8% | $30,340 +4.5% |
| 2021 | $1,332 +6.2% | $29,020 -14.2% |
| 2020 | $1,255 +11.6% | $33,820 +28.2% |
| 2019 | $1,125 +5.1% | $26,380 |
| 2018 | $1,071 | $26,380 |
| 2017 | $1,071 | $26,380 |
| 2016 | $1,071 -1% | $26,380 |
| 2015 | $1,081 | $26,380 +16.4% |
| 2014 | $1,081 -7.4% | $22,670 |
| 2013 | $1,168 | $22,670 |
| 2012 | -- | $22,670 |
| 2011 | $0 | $22,670 |
| 2010 | -- | $22,670 +4.7% |
| 2009 | -- | $21,660 |
| 2008 | -- | $21,660 +2.9% |
| 2007 | -- | $21,050 |
| 2006 | -- | $21,050 |
| 2005 | -- | $21,050 -2% |
| 2004 | -- | $21,480 |
| 2003 | -- | $21,480 |
| 2002 | -- | $21,480 +23% |
| 2001 | -- | $17,467 |
Find assessor info on the county website
Monthly payment
Est. payment
Payment breakdown
Explore the cost of this home by adjusting the details. Changes won't be saved.Climate risks
Neighborhood: 72364
Nearby schools
Schools provided by the listing agent
- Elementary: Marion
- Middle: Marion
- High: Marion
Source: Eastern Arkansas Realtors Association. This data may not be complete. We recommend contacting the local school district to confirm school assignments for this home.

Similar homes
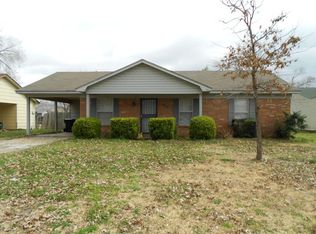
- $269,0002 bd2 ba1.8k sqft430 Magnolia St, Marion, AR 72364For Sale
 MLS ID #47087, Carolyn Stanley. Eastern Arkansas Realtors Association
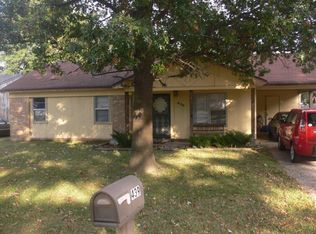
- $249,9003 bd2 ba1.6k sqft252 Casaview, Marion, AR 72364For Sale
 MLS ID #46957, Carolyn Foster. Eastern Arkansas Realtors Association
- $275,0004 bd2 ba1.8k sqft812 Crittenden Blvd, Marion, AR 72364For Sale
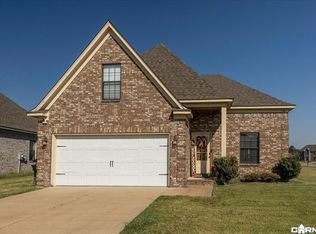
 MLS ID #26045097, Robin Fesmire, Laughter Realty. CARMLS
- $255,9003 bd2 ba1.5k sqft507 Countryside Dr, Marion, AR 72364For Sale
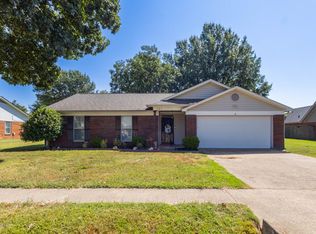 MLS ID #46865, Matthew Henriques. Eastern Arkansas Realtors Association
