Johnny Coleman Builders chose this open plan where the kitchen, dining and living rooms are all open which is great for entertaining. The Kitchen has an island that will also sub for extra seating, eat on kitchen plus a formal dining room, granite in the kitchen with stainless appliances to complete the look! Luxury Vinyl plank flooring in the living, kitchen and hallways, ceramic tile in the baths and laundry with carpet in the bedrooms and upstairs. Upstairs you will find the bonus room, 4th bedroom or whatever your need for the room is. Covered back patio to enjoy the upcoming grilling season. full sodded yards, gutters all the way around on the home so make sure to add this one to your list to see.
For sale
Price cut: $2K (9/20)
$337,900
108 Cowling Cv, Marion, AR 72364
4beds
2,055sqft
SingleFamily
Built in 2026
0.32 Acres Lot
$-- Zestimate®
$164/sqft
$-- HOA
What's special
Formal dining roomCovered back patioFull sodded yardsStainless appliancesGranite in the kitchen
- 210 days
- 154
- 9
Zillow last checked:
Listing updated:
Listed by:
Jena Vansickle,
Remax Real Estate Today 870-735-4663
Source: Eastern Arkansas Realtors Association,MLS#: 46245
Facts & features
Interior
Bedrooms & bathrooms
- Bedrooms: 4
- Bathrooms: 2
- Full bathrooms: 2
Rooms
- Room types: Bonus Room
Heating
- Central, Natural Gas
Cooling
- Central Air
Appliances
- Included: Dishwasher, Electric Range/Oven, Disposal, Microwave, Gas Water Heater
Features
- Ceiling Fan(s)
- Flooring: Carpet, Tile
- Windows: Double Pane Windows, No Window Treatments
- Basement: None
- Number of fireplaces: 1
- Fireplace features: Gas
Interior area
- Total structure area: 2,055
- Total interior livable area: 2,055 sqft
Video & virtual tour
Property
Parking
- Total spaces: 2
- Parking features: 2 Car, Attached, Double Driveway, Paved Driveway
- Attached garage spaces: 2
- Has uncovered spaces: Yes
Features
- Levels: One and One Half
- Exterior features: No Landscaping
- Has spa: Yes
- Spa features: Bath
Lot
- Size: 0.32 Acres
- Dimensions: .32
- Features: None
Details
- Parcel number: 228028000540
Construction
Type & style
- Home type: SingleFamily
Materials
- Brick
- Foundation: Slab
- Roof: Composition
Condition
- Year built: 2026
Details
- Warranty included: Yes
Utilities & green energy
- Gas: Natural Gas
- Sewer: Public Sewer
- Utilities for property: Water Available, Natural Gas Available
Community & HOA
Community
- Security: Smoke Detector(s)
- Subdivision: Deer Chase
Location
- Region: Marion
Financial & listing details
- Price per square foot: $164/sqft
- Tax assessed value: $27,500
- Annual tax amount: $2,400
- Date on market: 3/12/2026
- Listing terms: Cash,Conventional,FHA,Rural Development
- Road surface type: Paved
Estimated market value
Not available
Estimated sales range
Not available
$2,240/mo
Price history
| Date | Event | Price |
|---|---|---|
| 9/20/2026 | Price change | $337,900-0.6%$164/sqft |
Source: Eastern Arkansas Realtors Association #46245 Report a problem | ||
| 5/28/2026 | Price change | $339,900-0.9%$165/sqft |
Source: Eastern Arkansas Realtors Association #46245 Report a problem | ||
| 3/12/2026 | Listed for sale | $342,900$167/sqft |
Source: Eastern Arkansas Realtors Association #46245 Report a problem | ||
Public tax history
| Year | Property taxes | Tax assessment |
|---|---|---|
| 2025 | $652 +15194.1% | $5,500 +8630.2% |
| 2024 | $4 | $63 |
Find assessor info on the county website
Monthly payment
Est. payment
Payment breakdown
Explore the cost of this home by adjusting the details. Changes won't be saved.Climate risks
Neighborhood: 72364
Nearby schools
Schools provided by the listing agent
- Elementary: Marion
- Middle: Marion
- High: Marion
Source: Eastern Arkansas Realtors Association. This data may not be complete. We recommend contacting the local school district to confirm school assignments for this home.

Similar homes
- $337,9004 bd2 ba2k sqft102 Cowling Cv, Marion, AR 72364For Sale
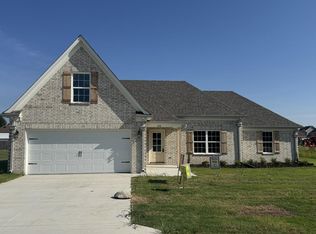 MLS ID #46758, Jena Vansickle. Eastern Arkansas Realtors Association
 - $337,9004 bd2 ba2k sqft104 Cowling Cv, Marion, AR 72364For Sale
 MLS ID #46507, Jena Vansickle. Eastern Arkansas Realtors Association
 - $337,9004 bd2 ba2k sqft106 Cowling Cv, Marion, AR 72364For Sale
 MLS ID #46441, Jena Vansickle. Eastern Arkansas Realtors Association
 - $269,9004 bd3 ba1.9k sqft458 E Brick Dr, Marion, AR 72364For Sale
 MLS ID #46912, All Seasons Dream Team. Eastern Arkansas Realtors Association
 - $360,0004 bd4 ba3k sqft208 Delta Dr, Marion, AR 72364For Sale
 MLS ID #26020237, Dianne Person, Crye-Leike Realtors Marion Branch. CARMLS
 - $229,0003 bd2 ba1.6k sqft912 Neil Sain Loop, Marion, AR 72364For SaleMLS ID #26035279, Lindsay D Ivy, Century 21 Portfolio. CARMLS
