New Construction. This home has a very liveable semi-open floor plan. The family room is Very Large and features a gas log fireplace. You will enjoy all the amenities in this spacious kitchen from granite counter tops to the Luxury vinyl Plank flooring.The same flooring that is in the kitchen extends throughout the family room and hallways. The bedrooms all have carpet. One very special extra in this home is the office planning room where you will find many cabinets and shelves as well as a desk top area. This is a feature that you will really enjoy if you need a home office. The laundry room is next to the primary bedroom for easy access. The comfortable primary bedroom has a luxury en suite bath and a very large closet. This home is a split bedroom plan with bedrooms 2 & 3 sharing a full bath. Upstairs is a large 4th bedroom or bonus room with the 3rd full bath. Completing this fine home is a nice sized screened back porch and a grilling patio. Please add this property to your viewing list.
New construction
$370,000
1503 Oaklawn Dr, West Memphis, AR 72301
4beds
2,687sqft
Single Family Residence
Built in 2025
0.31 Acres Lot
$368,100 Zestimate®
$138/sqft
$-- HOA
What's special
Gas log fireplaceLuxury en suite bathSplit bedroom planComfortable primary bedroomGrilling patioSpacious kitchenGranite countertops
- 78 days |
- 290 |
- 20 |
Zillow last checked:
Listing updated:
Listed by:
Pat Lackey,
Crye-leike Realtors 870-735-8000
Source: Eastern Arkansas Realtors Association,MLS#: 46535
Facts & features
Interior
Bedrooms & bathrooms
- Bedrooms: 4
- Bathrooms: 3
- Full bathrooms: 3
Heating
- Central, Natural Gas
Cooling
- Central Air
Appliances
- Included: None, Gas Water Heater
Features
- Ceiling Fan(s)
- Flooring: Carpet
- Windows: Double Pane Windows
- Basement: None
- Number of fireplaces: 1
- Fireplace features: Gas
Interior area
- Total structure area: 2,687
- Total interior livable area: 2,687 sqft
Video & virtual tour
Property
Parking
- Total spaces: 2
- Parking features: 2 Car, Attached, Double Driveway, Paved Driveway
- Attached garage spaces: 2
- Has uncovered spaces: Yes
Features
- Levels: One and One Half
Lot
- Size: 0.31 Acres
- Dimensions: 90 x 150
- Features: Cleared
Details
- Parcel number: 379504870750
Construction
Type & style
- Home type: SingleFamily
- Property subtype: Single Family Residence
Materials
- Brick, Brick Veneer, Vinyl Siding
- Foundation: Slab
- Roof: Composition
Condition
- New construction: Yes
- Year built: 2025
Details
- Warranty included: Yes
Utilities & green energy
- Gas: Natural Gas
- Sewer: Public Sewer
- Water: Public
- Utilities for property: Natural Gas Available
Community & HOA
Community
- Subdivision: Richland
Location
- Region: West Memphis
Financial & listing details
- Price per square foot: $138/sqft
- Tax assessed value: $47,000
- Annual tax amount: $456
- Date on market: 6/2/2026
- Listing terms: Cash,Conventional,FHA,VA Loan
- Road surface type: Paved
Estimated market value
$368,100
$350,000 - $387,000
$3,074/mo
Price history
| Date | Event | Price |
|---|---|---|
| 6/2/2026 | Listed for sale | $370,000-1.3%$138/sqft |
Source: Eastern Arkansas Realtors Association #46535 Report a problem | ||
| 5/22/2026 | Listing removed | $375,000$140/sqft |
Source: Eastern Arkansas Realtors Association #43167 Report a problem | ||
| 1/31/2026 | Price change | $375,000-2.1%$140/sqft |
Source: Eastern Arkansas Realtors Association #43167 Report a problem | ||
| 3/19/2025 | Listed for sale | $383,000$143/sqft |
Source: Eastern Arkansas Realtors Association #43167 Report a problem | ||
Public tax history
| Year | Property taxes | Tax assessment |
|---|---|---|
| 2025 | $456 +4.4% | $9,400 +4.4% |
| 2024 | $437 +97.1% | $9,000 +100% |
| 2023 | $222 | $4,500 |
| 2022 | $222 | $4,500 |
| 2021 | $222 | $4,500 |
| 2020 | $222 +5.7% | $4,500 +5.9% |
| 2019 | $210 +17.9% | $4,250 |
| 2018 | $178 | $4,250 |
| 2017 | $178 +7% | $4,250 |
| 2016 | $166 +7.7% | $4,250 |
| 2015 | $154 | $4,250 +28.8% |
| 2014 | $154 +22.3% | $3,300 |
| 2013 | $126 | $3,300 |
| 2012 | -- | $3,300 |
| 2010 | -- | $3,300 |
| 2009 | -- | $3,300 |
Find assessor info on the county website
Monthly payment
Est. payment
Payment breakdown
Explore the cost of this home by adjusting the details. Changes won't be saved.Climate risks
Neighborhood: 72301
Nearby schools
GreatSchools rating
- 7/10Richland Elementary SchoolGrades: K-6Distance: 0.4 mi
- 3/10West Junior High SchoolGrades: 7-9Distance: 1.3 mi
- 5/10The Academies of West Memphis Charter SchoolGrades: 10-12Distance: 1 mi
Schools provided by the listing agent
- High: West Memphis
Source: Eastern Arkansas Realtors Association. This data may not be complete. We recommend contacting the local school district to confirm school assignments for this home.
- $385,000-- bd-- ba-- sqft1505 Oaklawn Dr, West Memphis, AR 72301Sold
- $464,900-- bd3 ba4.3k sqft1501 Oaklawn Dr, West Memphis, AR 72301Off Market
- $328,700-- bd3 ba2.6k sqft402 Cedar Chase Dr, West Memphis, AR 72301Off Market
- $420,000-- bd4 ba2.9k sqft1507 Oaklawn Dr, West Memphis, AR 72301Off Market
- $458,9150.41 acres1504 Oaklawn Dr, West Memphis, AR 72301Off Market
- $47,000-- bd2 ba2.3k sqft403 Evergreen Dr, West Memphis, AR 72301Sold
- $328,000-- bd3 ba2.6k sqft1502 Oaklawn Dr, West Memphis, AR 72301Off Market
- $305,300-- bd2 ba2.2k sqft404 Cedar Chase Dr, West Memphis, AR 72301Off Market
A local agent can set up tours, give advice and negotiate with sellers.
Similar homes
- $358,0005 bd3 ba3.3k sqft1303 W Barton Ave, West Memphis, AR 72301For Sale
 MLS ID #46539, Pat Lackey. Eastern Arkansas Realtors Association
 - $399,9005 bd3 ba3.6k sqft207 Tournament Rd, West Memphis, AR 72301For Sale
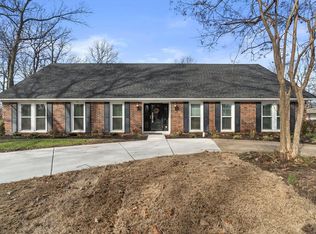 MLS ID #46772, Linda Williams. Eastern Arkansas Realtors Association
 - $359,9005 bd3 ba3.2k sqft904 S Roselawn Dr, West Memphis, AR 72301For Sale
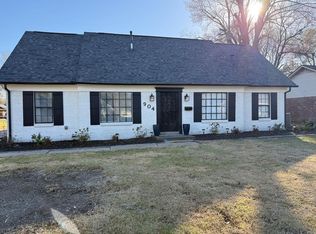 MLS ID #45202, Linda Williams. Eastern Arkansas Realtors Association
 - $379,9004 bd3 ba3k sqft300 Roosevelt Ave, West Memphis, AR 72301For Sale
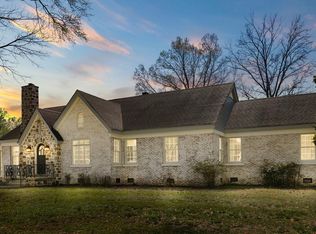 MLS ID #46240, Anita Bell. Eastern Arkansas Realtors Association
 - $352,0004 bd2 ba2.5k sqft404 Kingsway Dr, West Memphis, AR 72301For SaleMLS ID #46726, Pat Lackey. Eastern Arkansas Realtors Association
- $369,0004 bd3 ba2.9k sqft501 W Cooper Ave, West Memphis, AR 72301For SaleMLS ID #46794, The Poff Team. Eastern Arkansas Realtors Association
- $310,0003 bd3 ba2.5k sqft211 Tournament Rd, West Memphis, AR 72301For SaleMLS ID #44045, Tim Forrester. Eastern Arkansas Realtors Association
- $357,9004 bd3 ba2.5k sqft206 Adele Cv, Marion, AR 72364For SaleMLS ID #46702, Merrell Conlee. Eastern Arkansas Realtors Association
- $249,0003 bd2 ba1.6k sqft1000 Stratford Dr, West Memphis, AR 72301For SaleMLS ID #46786, Dana Green. Eastern Arkansas Realtors Association
- $349,9004 bd3 ba2.4k sqft801 Greenock Way, Marion, AR 72364For SaleMLS ID #46589, Linda Williams. Eastern Arkansas Realtors Association
- $419,9004 bd3 ba2.7k sqft670 Riverwest Cir, Marion, AR 72364For SaleMLS ID #46740, Robin Fesmire. Eastern Arkansas Realtors Association
- $379,9003 bd3 ba3k sqft206 Catalpa Dr, Marion, AR 72364For SaleMLS ID #46569, Dana Green. Eastern Arkansas Realtors Association
- $190,0003 bd2 ba1.4k sqft1034 W Roselawn Dr, West Memphis, AR 72301For SaleMLS ID #46399, Weesie Percer. Eastern Arkansas Realtors Association
- $339,9004 bd3 ba2.3k sqft508 Robinson Cir, Marion, AR 72364For SaleMLS ID #46480, Linda Williams. Eastern Arkansas Realtors Association
- $469,9004 bd3 ba3.2k sqft329 Windover Ln, Marion, AR 72364For Sale
 MLS ID #26031097, Amanda V Meister, Compass Rose Realty. CARMLS
 - $399,9003 bd3 ba2.8k sqft401 Victoria Ln, Marion, AR 72364For SaleMLS ID #46687, Linda Williams. Eastern Arkansas Realtors Association
- $360,0004 bd3 ba3k sqft788 Sapphire Ave, Memphis, TN 38109For SaleMLS ID #10228299, Hollye Granier, Turn Key Realty Group. MAAR
- $310,0004 bd3 ba2.3k sqft818 Bayou Vista Dr, Marion, AR 72364For SaleMLS ID #45191, Sharon Jeter. Eastern Arkansas Realtors Association
- $449,9004 bd4 ba3.1k sqft603 Charleswood Dr, Marion, AR 72364For SaleMLS ID #46584, Linda Williams. Eastern Arkansas Realtors Association
- $365,0003 bd3 ba1.9k sqft1128 Island Pl E, Memphis, TN 38103For SaleMLS ID #10228392, Richard Travers, Crye-Leike, Inc., REALTORS. MAAR
