Looking for space? This beautiful home features 5 spacious bedrooms AND a large Bonus room! You will enjoy the comfortable family room with wood burning fireplace. One of the most desirable features of the COOK'S kitchen is the very nice breakfast area looking into the landscaped backyard. The kitchen features granite countertops and hardwood flooring.The Butler's pantry has large built in drawers as well as shelving. This is a great pass through to the family room. The Formal dining room, which is off to the right of the entry, has hardwood flooring and looks into the front yard. 3 spacious bedrooms are downstairs along with 2 full bathrooms. All bathrooms have ceramic tile flooring. The primary bedroom, which is very large, features an ensuite bath that is quite luxurious. A great laundry room with shelving is also situated downstairs. Upstairs are 2 large bedrooms, a full bathroom and a very big Bonus room. A lovely backyard patio is surrounded by trees and landscaping. The outdoor shop is insulated and is approximately 400 sq. ft. Roof is 10 years, HVAC 10 years, Hot water heater is 5 years. The house exterior was painted 4 years ago and new vinyl trim installed at that time. New carpet has just been installed upstairs and also on the stairs. Please consider viewing this fine home.
For sale
Price cut: $21K (8/21)
$337,000
1303 W Barton Ave, West Memphis, AR 72301
5beds
3,346sqft
SingleFamily
Built in 1992
0.38 Acres Lot
$331,100 Zestimate®
$101/sqft
$-- HOA
What's special
Large bonus roomHardwood flooringGranite countertops
- 99 days
- 435
- 32
Zillow last checked:
Listing updated:
Listed by:
Pat Lackey,
Crye-leike Realtors 870-735-8000
Source: Eastern Arkansas Realtors Association,MLS#: 46539
Facts & features
Interior
Bedrooms & bathrooms
- Bedrooms: 5
- Bathrooms: 3
- Full bathrooms: 3
Rooms
- Room types: Bonus Room, Other-See Remarks
Heating
- Central, Natural Gas
Cooling
- Central Air
Appliances
- Included: Dishwasher, Electric Range/Oven, Disposal, Microwave, Range Hood, Gas Water Heater
Features
- Ceiling Fan(s)
- Flooring: Carpet, Hardwood
- Windows: Double Pane Windows, Wood Frames, Blinds
- Basement: None
- Number of fireplaces: 1
- Fireplace features: Wood Burning
Interior area
- Total structure area: 3,346
- Total interior livable area: 3,346 sqft
Video & virtual tour
Property
Parking
- Total spaces: 2
- Parking features: 2 Car, Attached, Double Driveway, Paved Driveway
- Attached garage spaces: 2
- Has uncovered spaces: Yes
Features
- Levels: One and One Half
- Exterior features: Storage, Trees
- Fencing: Wood
Lot
- Size: 0.38 Acres
- Dimensions: 100 x 167
Details
- Additional structures: Outbuilding
- Parcel number: 379125016000
Construction
Type & style
- Home type: SingleFamily
Materials
- Brick Veneer, Vinyl Siding
- Foundation: Slab
- Roof: Composition
Condition
- Excellent
- New construction: No
- Year built: 1992
Details
- Warranty included: Yes
Utilities & green energy
- Gas: Natural Gas
- Sewer: Public Sewer
- Water: Public
- Utilities for property: Natural Gas Available
Community & HOA
Community
- Security: Smoke Detector(s)
- Subdivision: Richland
Location
- Region: West Memphis
Financial & listing details
- Price per square foot: $101/sqft
- Tax assessed value: $295,720
- Annual tax amount: $1,757
- Date on market: 6/3/2026
- Listing terms: Cash,Conventional,FHA,VA Loan
- Road surface type: Paved
Estimated market value
$331,100
$315,000 - $348,000
$2,571/mo
Price history
| Date | Event | Price |
|---|---|---|
| 8/21/2026 | Price change | $337,000-5.9%$101/sqft |
Source: Eastern Arkansas Realtors Association #46539 Report a problem | ||
| 7/31/2026 | Price change | $358,000-2.7%$107/sqft |
Source: Eastern Arkansas Realtors Association #46539 Report a problem | ||
| 7/6/2026 | Price change | $368,000-3.2%$110/sqft |
Source: Eastern Arkansas Realtors Association #46539 Report a problem | ||
| 6/3/2026 | Listed for sale | $380,000+123.5%$114/sqft |
Source: Eastern Arkansas Realtors Association #46539 Report a problem | ||
| 7/24/2015 | Sold | $170,000-2.9%$51/sqft |
Source: Agent Provided Report a problem | ||
| 6/5/2015 | Pending sale | $175,000$52/sqft |
Source: Homepath #30214 Report a problem | ||
| 5/15/2015 | Price change | $175,000-2.8%$52/sqft |
Source: Homepath #30214 Report a problem | ||
| 4/15/2015 | Price change | $180,000-4.1%$54/sqft |
Source: Homepath #30214 Report a problem | ||
| 3/4/2015 | Listed for sale | $187,750+1.5%$56/sqft |
Source: Coldwell Banker Heritage Homes #30214 Report a problem | ||
| 1/4/2005 | Sold | $185,000$55/sqft |
Source: Public Record Report a problem | ||
Public tax history
| Year | Property taxes | Tax assessment |
|---|---|---|
| 2025 | $1,249 -28.9% | $40,272 +10% |
| 2024 | $1,757 -0.1% | $36,612 -0.1% |
| 2023 | $1,759 | $36,650 |
| 2022 | $1,759 | $36,650 |
| 2021 | $1,759 +2% | $36,650 |
| 2020 | $1,725 +10% | $36,650 +12.2% |
| 2019 | $1,569 +18.5% | $32,660 |
| 2018 | $1,324 | $32,660 |
| 2017 | $1,324 | $32,660 |
| 2016 | $1,324 -1% | $32,660 |
| 2015 | $1,337 | $32,660 -10.7% |
| 2014 | $1,337 -4.3% | $36,580 |
| 2013 | $1,397 | $36,580 |
| 2012 | -- | $36,580 |
| 2011 | $0 | $36,580 |
| 2010 | -- | $36,580 -4.6% |
| 2009 | -- | $38,340 |
| 2008 | -- | $38,340 +8.3% |
| 2007 | -- | $35,410 |
| 2006 | -- | $35,410 |
| 2005 | -- | $35,410 +6.1% |
| 2004 | -- | $33,360 |
| 2003 | -- | $33,360 |
| 2002 | -- | $33,360 +39.3% |
| 2001 | -- | $23,950 |
Find assessor info on the county website
Monthly payment
Est. payment
Payment breakdown
Explore the cost of this home by adjusting the details. Changes won't be saved.Climate risks
Neighborhood: 72301
Nearby schools
Schools provided by the listing agent
- Elementary: Bragg
- Middle: West
- High: West Memphis
Source: Eastern Arkansas Realtors Association. This data may not be complete. We recommend contacting the local school district to confirm school assignments for this home.
- $351,000-- bd3 ba3.4k sqft1301 W Barton Ave, West Memphis, AR 72301Off Market
- $286,000-- bd2 ba2.1k sqft1305 W Barton Ave, West Memphis, AR 72301Off Market
- $257,100-- bd2 ba2k sqft1308 Hickory Cir, West Memphis, AR 72301Off Market
- $249,500-- bd2 ba2k sqft1306 Hickory Cir, West Memphis, AR 72301Off Market
Similar homes
- $359,9005 bd3 ba3.2k sqft904 S Roselawn Dr, West Memphis, AR 72301For Sale
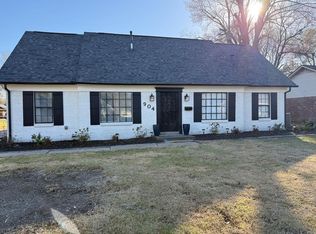 MLS ID #45202, Linda Williams. Eastern Arkansas Realtors Association
 - $352,0004 bd2 ba2.5k sqft404 Kingsway Dr, West Memphis, AR 72301For Sale
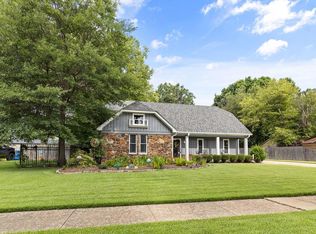 MLS ID #46726, Pat Lackey. Eastern Arkansas Realtors Association
 - $299,0004 bd3 ba2.5k sqft305 Pearce St, West Memphis, AR 72301For Sale
 MLS ID #46667, Evett Furr. Eastern Arkansas Realtors Association
 - $379,9004 bd3 ba3k sqft300 Roosevelt Ave, West Memphis, AR 72301For Sale
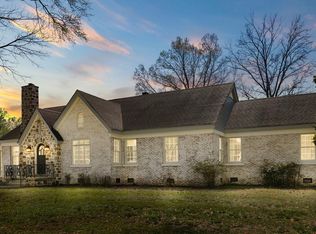 MLS ID #46240, Anita Bell. Eastern Arkansas Realtors Association
 - $269,9004 bd2 ba1.8k sqft818 Boulevard Orleans St, Marion, AR 72364For Sale
 MLS ID #26009779, Andrea L Duckert, Compass Rose Realty. CARMLS
