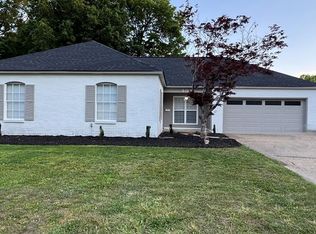
Completely remodeled and move-in ready! This beautifully updated home at 906 Arlington Drive offers modern finishes and quality upgrades throughout. Interior improvements include fresh paint, new luxury vinyl plank flooring throughout, all new lighting, and a fully renovated kitchen featuring quartz countertops. As well as a dedicated laundry room. Both bathrooms have been completely remodeled with new tile flooring, tiled showers, new vanities, updated fixtures, and contemporary finishes. Exterior updates include fresh paint, new gutters, and a new privacy fence enclosing the entire property. A double gate provides access to the paved backyard, leading to an additional carport and a small workshop—offering excellent space for extra parking, hobbies, storage, or projects. This turnkey home combines modern style, functionality, and low-maintenance living in an established neighborhood. Schedule your private showing today! OWNER AGENT
For sale
Price cut: $5K (8/12)
$244,000
906 Arlington Dr, West Memphis, AR 72301
3beds
1,816sqft
SingleFamily
Built in 1978
-- sqft lot
$249,200 Zestimate®
$134/sqft
$-- HOA
What's special
Contemporary finishesModern finishesDedicated laundry roomTiled showersFully renovated kitchenAdditional carportSmall workshop
- 63 days
- 382
- 25
Zillow last checked:
Listing updated:
Listed by:
Drake Holt,
Laughter Realty, Inc 870-732-5200
Source: Eastern Arkansas Realtors Association,MLS#: 46683
Facts & features
Interior
Bedrooms & bathrooms
- Bedrooms: 3
- Bathrooms: 2
- Full bathrooms: 2
Heating
- Central
Cooling
- Central Air
Appliances
- Included: Dishwasher, Electric Range/Oven
Features
- Ceiling Fan(s)
- Basement: None
- Number of fireplaces: 1
- Fireplace features: Wood Burning
Interior area
- Total structure area: 1,816
- Total interior livable area: 1,816 sqft
Video & virtual tour
Property
Parking
- Parking features: Attached Carport, Paved Driveway
- Has carport: Yes
- Has uncovered spaces: Yes
Features
- Levels: One
- Fencing: Wood
Details
- Additional structures: Outbuilding
- Parcel number: 378573000000
Construction
Type & style
- Home type: SingleFamily
Materials
- Brick
- Foundation: Slab
- Roof: Composition
Condition
- Year built: 1978
Utilities & green energy
- Sewer: Public Sewer
- Water: Public
Community & HOA
Community
- Subdivision: Richland
Location
- Region: West Memphis
Financial & listing details
- Price per square foot: $134/sqft
- Tax assessed value: $171,240
- Annual tax amount: $1,644
- Date on market: 7/8/2026
- Road surface type: Paved
Estimated market value
$249,200
$237,000 - $262,000
$1,592/mo
Price history
| Date | Event | Price |
|---|---|---|
| 8/12/2026 | Price change | $244,000-2%$134/sqft |
Source: Eastern Arkansas Realtors Association #46683 Report a problem | ||
| 7/8/2026 | Listed for sale | $249,000+232%$137/sqft |
Source: Eastern Arkansas Realtors Association #46683 Report a problem | ||
| 11/8/2024 | Sold | $75,000-59.5%$41/sqft |
Source: Public Record Report a problem | ||
| 9/8/2022 | Sold | $185,000+14.2%$102/sqft |
Source: Public Record Report a problem | ||
| 3/7/2007 | Sold | $162,000$89/sqft |
Source: Public Record Report a problem | ||
Public tax history
| Year | Property taxes | Tax assessment |
|---|---|---|
| 2025 | $1,644 +129.6% | $34,248 +35.4% |
| 2024 | $716 -9.5% | $25,290 |
| 2023 | $791 -5.9% | $25,290 |
| 2022 | $841 | $25,290 |
| 2021 | $841 | $25,290 |
| 2020 | $841 -5.7% | $25,290 -4.1% |
| 2019 | $892 +24% | $26,360 |
| 2018 | $720 | $26,360 |
| 2017 | $720 | $26,360 |
| 2016 | $720 -1.4% | $26,360 |
| 2015 | $730 | $26,360 -9.2% |
| 2014 | $730 -34.1% | $29,030 |
| 2013 | $1,109 | $29,030 |
| 2012 | -- | $29,030 |
| 2011 | $0 | $29,030 |
| 2010 | -- | $29,030 +1.4% |
| 2009 | -- | $28,630 |
| 2008 | -- | $28,630 +25.4% |
| 2007 | -- | $22,830 |
| 2006 | -- | $22,830 |
| 2005 | -- | $22,830 +6.7% |
| 2004 | -- | $21,390 |
| 2003 | -- | $21,390 |
| 2002 | -- | $21,390 +28.4% |
| 2001 | -- | $16,660 |
Find assessor info on the county website
Monthly payment
Est. payment
Payment breakdown
Explore the cost of this home by adjusting the details. Changes won't be saved.Climate risks
Neighborhood: 72301
Similar homes
- $229,9003 bd2 ba1.5k sqft908 Clement Rd, West Memphis, AR 72301For Sale
 MLS ID #46732, Sharon Howard. Eastern Arkansas Realtors Association
 - $221,0003 bd2 ba1.5k sqft813 Pryor Dr, West Memphis, AR 72301For Sale
 MLS ID #46779, Kimberly Laughter-Foley. Eastern Arkansas Realtors Association
 - $274,9004 bd2 ba2.1k sqft324 W Danner Ave, West Memphis, AR 72301For Sale
 MLS ID #46564, Kimberly Laughter-Foley. Eastern Arkansas Realtors Association
 - $190,0003 bd2 ba1.4k sqft1034 W Roselawn Dr, West Memphis, AR 72301For Sale
 MLS ID #46399, Weesie Percer. Eastern Arkansas Realtors Association
